Get Full Government Meeting Transcripts, Videos, & Alerts Forever!
Get email alerts on the Scenic Corridor Amendment topic
No spam. Unsubscribe anytime.
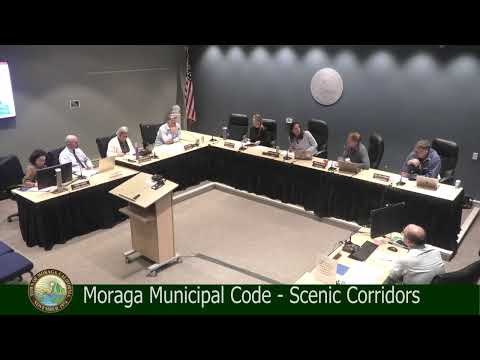
Moraga planning commission directs staff to narrow scenic-corridor buffer, delays changes to setbacks and step-backs
Summary
The Planning Commission voted to send revised municipal code language to staff to reduce the scenic-corridor buffer and return with a redrafted ordinance Oct. 7, 2025, while leaving contested Moraga Center setback and upper‑story step‑back rules for further work after extensive public concern about evacuation safety and town character.
At a Town of Moraga Planning Commission meeting, commissioners directed staff to revise an ordinance amending Title 8 of the Moraga Municipal Code governing scenic corridors and return to the commission on Oct. 7, 2025. The commission supported shrinking the corridor area measured from the centerline/right‑of‑way but paused on proposed reductions to Moraga Center setback rules and the removal of upper‑story step‑backs.
The commission said the revisions respond to a state-required housing‑element review and aim to protect scenic qualities while removing code constraints identified as barriers to housing production. "The objectives of the revisions are to protect the special qualities of scenic corridors while also making it easier and more economically viable to develop the key sites," consultant Barry Miller told commissioners during the presentation.
Commissioners and speakers debated three main changes: reducing the corridor buffer from 500 feet measured from the road center line to 200 feet measured from the edge of the right of way; removing an 8‑foot step‑back requirement above the first floor in parts of the Moraga Center Specific Plan (MCSP); and replacing a 40‑foot setback in the MCSP with a 25‑foot standard consistent with the Rheem/Ream Center area. The commission coalesced around the buffer change but asked staff to return with more specific language and visual examples before deciding on the MCSP step‑back and setback changes.
Background and staff position Barry Miller, the consultant leading the presentation, said scenic corridors have been part of Moraga’s regulations since the town’s incorporation and that the existing ordinance defines corridors as 500 feet from the road centerline, automatically triggering supplemental design review for certain project types. Miller said the proposed ordinance would narrow the corridor to 200 feet from the edge of the right of way so it applies mainly to parcels with frontage on the corridor and would reduce automatic planning‑commission referrals for minor projects: "The intent is only to not have these project certain project types subject to the supplementalthe additional regulations that only apply within scenic corridors," Miller said.
Miller and staff said the changes were prompted in part by the town’s housing element, which directed review of code provisions identified as potential constraints to development. Miller said the MCSP’s current 40‑foot setback and an 8‑foot upper‑story step‑back above the first floor were flagged as constraints in the housing‑element analysis and that staff wants to make standards more objective and predictable for applicants.
Public comment and principal concerns More than a dozen residents spoke during the public‑comment period. A recurring theme was public safety and evacuation access: "The Scenic Corridor is our emergency evacuation routes, and I oppose the narrowing of the setbacks," said Jacqueline Barnes of School Street, who added that narrowing protections could mean "cramming in more people, more cars, and more congestion in the event that we all have to evacuate." Cheryl Sabness of Safe Moraga told the commission, "Every one of those streets that's listed as a scenic corridor is an evacuation route out of this town," and urged the commission to delay changes until the town completes or publishes additional evacuation analysis.
Other public commenters raised design and character concerns. Rose Baxter, who said her family had used Moraga’s design‑review process for a modest addition, opposed the revisions and cited the general plan’s guidance to retain Moraga’s semi‑rural character. Ron Schumacher, a long‑time Moraga business owner at Rheem, warned that small local businesses could be pressured by large developers if rules change.
Commission discussion and direction Commissioners asked detailed procedural and technical questions about how the buffer would be measured (center line vs. right of way), how the proposed changes would interact with objective design standards already in place for Moraga Center and Rheem/Ream, and whether accessory dwelling units would be treated differently. Town staff and the town attorney's office explained that accessory dwelling units are proposed to be excluded from scenic‑corridor design review because state law requires ministerial approval for ADUs and some proposed corridor rules include subjective elements incompatible with ADU ministerial review.
Commissioner Ben Halber (planning commissioner) moved to direct staff to prepare a revised ordinance that: (1) implements the reduced corridor buffer (500 feet center line '1—A0'1-> 200 feet from right of way) and related conforming edits; (2) preserves current Moraga Center upper‑story step‑back/setback language for further consideration (staff to return with specific alternatives and visual examples); and (3) clarify sign language to ensure routine temporary/portable signs (for example, open‑house A‑frame signs) are not unintentionally prohibited or set back beyond normal practice. The commission voted unanimously to pass that direction and ask staff to return Oct. 7, 2025, with a revised resolution and ordinance draft.
Formal action and next steps The action the commission approved was a recommendation to staff and not the adoption of the ordinance. As planning staff and the town attorney explained, the commission’s resolution will be transmitted to the Town Council, which would conduct its own hearings and adopt any ordinance. Staff told commissioners the ordinance would be scheduled for council hearing and become effective 30 days after the council’s second reading if adopted. Miller and staff noted the changes are part of a larger pipeline of housing‑element implementation programs, and more ordinance and guideline amendments are expected in coming months.
What was not decided The commission did not adopt the proposed removal of the MCSP 8‑foot step‑back or the reduction of the MCSP 40‑foot setback to 25 feet. Commissioners said they want additional specificity — examples tied to building height, diagrams, and clearer objective standards — before recommending those changes to the council. Several commissioners and many members of the public argued the changes require additional study of evacuation implications, view impacts and the town’s visual character before code changes are finalized.
Ending Staff will prepare a revised ordinance and resolution incorporating the commission's direction and return to the Planning Commission on Oct. 7, 2025. Any final ordinance would go to the Town Council for public hearings and possible adoption.