Get Full Government Meeting Transcripts, Videos, & Alerts Forever!
Get email alerts on the Downtown Development topic
No spam. Unsubscribe anytime.
Planning commission approves variances for Hensley Plaza project; downtown parking, one-way street plan advanced
Summary
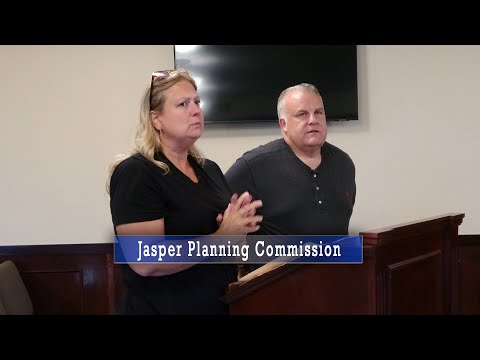
The Jasper Planning & Zoning Commission on June 24 approved four variances for an adaptive-reuse project branded Hensley Plaza at 30 Wall Street, allowing a pocket park, outdoor dining and a two-space on-site parking layout in place of the 26 spaces normally required.
The Jasper Planning & Zoning Commission on June 24 approved four variances for an adaptive-reuse project branded Hensley Plaza at 30 Wall Street, allowing a pocket park, outdoor dining and a two-space on-site parking layout in place of the 26 spaces normally required.
Staff recommended approval, citing the property’s very small remaining developable area and the city’s downtown activation goals. "We informed the applicant that ... they are requesting 4 variances to accommodate the adaptive reuse," a staff presenter said, outlining the site and the variance requests.
The variances granted reduced the required on-site parking from 26 spaces to two, shortened the required driveway separation from the center line of an intersecting thoroughfare from 100 feet to about 65 feet, allowed a non‑channelized driveway within 100 feet of that intersection, and eliminated the standard screening requirement between the parking area and the public right of way. Approvals were unanimous voice votes and were made subject to staff-recommended conditions and a standard caveat about water and sewer capacity.
Why it matters: The site sits in the Central Business District in a short urban block and contains an existing 2,500-square-foot building and roughly 0.14 acre of remaining developable land. Supporters say the plan would activate underused space behind Main Street, create a family-friendly destination and honor the site’s history as the former Jasper City Hall. Opponents and some commissioners pressed for more clarity on parking impacts and pedestrian safety across busy Highway 53.
Details of the site and requests: City staff said the existing building totals about 3,170 square feet; using the city’s parking ratio for a restaurant (one space per 125 square feet) yields roughly 25–26 required spaces for a full restaurant use. The applicant, Dave Terry of 30 Wall Street LLC, proposed two on-site spaces (one ADA) and said he also owns additional parking across Wall Street that could be used by employees or patrons.
Terry told the commission his objective is to create "a community gathering, a third place" and that the project was intended as a catalyst to spur broader downtown improvements. He submitted letters of support from nearby businesses, including the New York Pizza owner and the new train-depot owners.
Tenants and neighbors raised operational concerns. Amy Leek, who identified herself as a tenant at Wall Street Barber in the Hensley building, said customers already park close to the stop sign and that angled parking under a proposed one-way conversion would help: "If that is eventually approved, the one way of Wall Street would have the angle parking thus leaving more parking for, of course, our customers," she said.
Pedestrian safety and off-site parking: Staff and commissioners discussed nearby on‑street parking (Northeast Street, Depot Street, Court Street and Main Street) and the applicant’s privately owned lot across Wall Street. City staff noted that a special-use permit (SUP) can allow use of parking within 500 feet, but cautioned against encouraging customers to cross Highway 53 because the Georgia Department of Transportation (GDOT) indicated it will not place a crosswalk at the location. Staff said signalized crossings further along the corridor remain an option.
Downtown planning follow-up: The discussion about Hensley Plaza broadened into the need for a holistic downtown parking and circulation study tied to GDOT’s planned Highway 53 improvements, including a future roundabout. Staff said the Downtown Development Authority and city planners are prepared to pursue a study or add downtown parking work to the community work program within the comprehensive plan to make the city eligible for grants and to create a coordinated approach.
Formal action and conditions: The commission’s motions to approve each variance were made and seconded in sequence and passed by unanimous voice vote. Staff will attach their recommended site-development conditions; approvals were noted as contingent on future water/sewer capacity if and when that service is available.
What comes next: The project may still require site development permits, and staff stressed that variance approval does not guarantee immediate utility availability. Staff and commissioners discussed presenting a recommendation and additional materials to city council and working with the DDA and property owners to pursue a downtown study and outreach. Applicants may proceed with permitting steps subject to the city’s standard development-review requirements.
Ending note: Commissioners and staff signaled willingness to convene ad hoc meetings with stakeholders to address parking, circulation and safety issues so the downtown activation benefits of projects such as Hensley Plaza can be achieved without creating new traffic or pedestrian hazards.