Get Full Government Meeting Transcripts, Videos, & Alerts Forever!
Get email alerts on the Downtown Planning Growth topic
No spam. Unsubscribe anytime.
Auburn staff present downtown subarea plan update, select higher‑growth EIS alternative to meet regional targets
Summary
Jason Crum, director of Community Development, told the Auburn City Council on Aug. 25 that the city’s updated downtown subarea plan (the 2024 plan) is intended to guide growth for the next 20 years and that staff selected the higher‑growth alternative in the Environmental Impact Statement to meet regional growth targets and maintain grant eligibility.
Jason Crum, director of Community Development, told the Auburn City Council on Aug. 25 that the city’s updated downtown subarea plan (the 2024 plan) is intended to guide growth for the next 20 years and that staff selected the higher‑growth alternative in the Environmental Impact Statement to meet regional growth targets and maintain grant eligibility.
"Alternative 3, the higher growth alternative, was selected as a result of feedback, data analysis, the need for Auburn to meet our growth targets," Crum said during the presentation. Crum said the plan aligns with the Puget Sound Regional Council’s Vision 2050 and Transportation 2050 and with the comprehensive plan adopted Dec. 2, 2024.
Crum said Downtown Auburn is a Puget Sound Regional Council‑designated regional growth center; the plan is intended to help the city accommodate allocations of roughly 19,520 new jobs and 12,212 new housing units by 2044. The draft subarea plan would expand the downtown boundary north of Third Street, increasing the downtown area from about 233 acres to about 360 acres to capture transit‑oriented opportunities near an upcoming RapidRide I line.
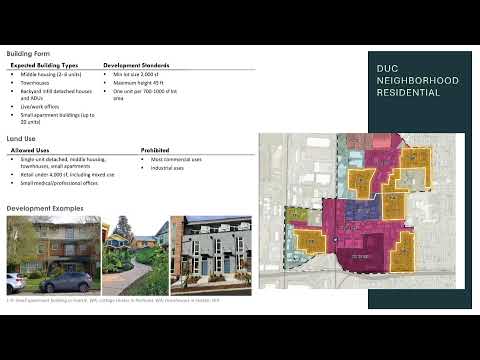
Staff described a new district structure for downtown with different standards and height limits in each district. The plan as presented would allow up to 125‑foot buildings in the DUC Core 125 district (subject to Auburn Municipal Airport overlay height restrictions) and a Core 75 district with 75‑foot limits across Main Street. A Health and Wellness District near MultiCare would also permit up to 125‑foot buildings to support medical and medical‑compatible uses, Crum said. Other districts include Neighborhood Residential (optimized for middle‑housing types such as duplexes and six‑plexes) and a new Flex Residential district to allow mixed‑use, small‑scale industrial or workshop uses compatible with housing.
Crum said the EIS evaluated a no‑action, a moderate‑growth and a higher‑growth alternative, then selected the higher‑growth option because it best aligned with adopted regional and county forecasts and the comprehensive plan EIS. He said the downtown is projected to provide a large share of the city’s future housing and jobs (staff projected around 17% of new jobs and 49% of new housing units would fall within downtown under the selected alternative). Crum said keeping downtown eligible as a regional growth center helps the city maintain eligibility for transportation and other grants.
Council members asked about stakeholder outreach and next steps. Crum said the plan was developed over roughly three years with broad public engagement and that staff plan to bring the draft to the Planning Commission in early October and to hold a public hearing in early November, with a council return expected in November or December.
Crum also noted pending statutory updates that will require small revisions before finalization: staff said the plan will be adjusted to reflect recent state legislation cited in the presentation (house bills referenced during the meeting included HB 1998 relating to co‑living housing and HB 1293 relating to design review, as well as changes to parking requirements and floor‑area ratios). Crum said staff expect to share updated design standards with the council for review in January 2026 and that some minor edits will be included when the plan returns to the council late this year.
Several issues staff highlighted include displacement risk (Puget Sound Regional Council and Department of Commerce flagged downtown as having elevated displacement risk), opportunities to support an arts and culture hub around a new theater and the MultiCare health campus as an employment anchor. Crum said the plan’s refined anti‑displacement policies and housing strategies are intended to address these regional challenges.
What’s next: Planning Commission review in early October, a public hearing in early November and a council session in late 2025 to consider the updated subarea plan and related code and design changes.