Get Full Government Meeting Transcripts, Videos, & Alerts Forever!
Get email alerts on the Zoning Variance topic
No spam. Unsubscribe anytime.
Board approves variance allowing small addition at 1637 Edith Way
Summary
The board approved petition 25-30, granting a variance to allow a one-story addition that infringes 14 feet into the rear-yard setback at 1637 Edith Way; planning staff recommended approval and neighbors registered support.
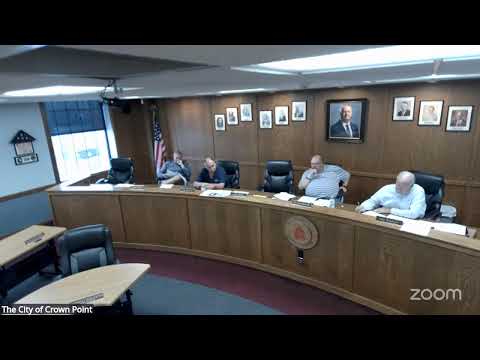
The board (name not specified in the transcript) approved a variance on Aug. 25 to allow a one-story addition that would encroach 14 feet into the rear-yard setback at 1637 Edith Way.
Planning Department staff reported that the property is in an R-2 residential zone where the front-yard setback is 30 feet, the rear-yard setback is 20 feet and side-yard setbacks are five feet and 10 feet. Staff recommended approval of petition 25-30 and said no remonstrations had been received; the homeowner at 1627 Edith Way provided a letter of support.
David Hamstra, the petitioner and homeowner, told the board he and his family have lived at the house for almost 12 years and want to enclose an existing deck to expand indoor dining space so the household can host visiting families from his church. Architect Ted Rowan described the parcel as an unusually shaped lot with virtually “all front yard,” meaning the proposed addition would not extend farther toward any property line than the existing deck.
“Mister Wasser,” delivering the staff report, said the petitioner sought a variance from development standards for a 14-foot encroachment of the rear-yard setback in the R-2 zone and that the planning department had received additional calls in support since staff prepared its packet.
A motion to approve, made by John Marshall and seconded by Jeremy Taylor, passed with the recorded votes shown in the minutes. The board closed the public portion after no commenters came forward.
The board’s action allows the petitioner to proceed with the one-story addition consistent with the staff conditions and the approved variance. Additional building- and zoning-stage permits will be required before construction begins.