Get Full Government Meeting Transcripts, Videos, & Alerts Forever!
Get email alerts on the Public Works Fire Access topic
No spam. Unsubscribe anytime.
Fairview council directs staff to pursue cul‑de‑sac design to fix Wistful Vista fire access
Summary
After years of concern about emergency access at the east end of Wistful Vista, councilors directed staff to move the preferred cul‑de‑sac option to 30% design; staff said the design is funded and will require property work that may use urban renewal funds.
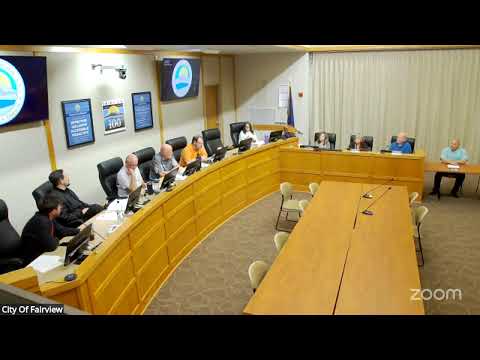
The Fairview City Council on May 7 directed staff to advance a cul‑de‑sac design to 30% to address fire access and egress problems at the east end of Wistful Vista, a roughly 1,200‑foot stretch of city residential roadway that dead‑ends before Fairview Parkway.
Councilors and staff said the change responds to fire‑department concerns about vehicle turning and grade, and that preliminary design work with PBS Engineering is already under contract for the next design milestone. "This apparently has been going on since 2016," a staff member presenting the item said, adding the core problem is "fire access and egress for the east end of Wistful Vista." The staff member said PBS was hired in 2023 to produce a 30% plan and that additional community meetings were held in November 2024 after the project resumed.
Staff presented two engineering options: a hammerhead turnaround that would use a wide right‑of‑way and an adjoining private driveway but raise grade concerns, and a cul‑de‑sac that would use most of the right‑of‑way and require acquisition of a small parcel owned by the Fosters. The staff member said the right‑of‑way is "probably a hundred, hundred and 20 foot, wide right of way." He added that the hammerhead option could require grades as steep as 10% while Gresham Fire prefers about 8% so their apparatus will not "bottom out." The staff member said the cul‑de‑sac option is the staff preference.
Councilor Ben Lin asked a procedural question: "Is it 30% funded already?" The staff member replied, "We're trying to get to that 30% design. That is funded." The presenter said property acquisition for the cul‑de‑sac could be paid from urban renewal because the small parcel sits inside the urban renewal boundary, but several councilors pushed back on using urban renewal funds for a residential turnaround. One councilor noted concern about the city's current urban‑renewal capacity and said, "it just seems like if ... we're kinda out of trust," urging staff to consider alternate acquisition approaches.
Council discussion also touched on on‑the‑ground constraints: the site is heavily treed and abutting property owners have strong sentimental attachments and mature plantings. The staff member warned that private‑property encroachment would "open up a whole another can of worms," and said any property purchase would go through legal review.
The council did not take a formal roll‑call vote on this item; members gave direction to staff to proceed with the cul‑de‑sac as the preferred option and to bring 30% design materials and funding options back to the council. The staff member summarized: "So the council can have good considerations. We're trying to think of ways to fund things." Next steps identified were to complete survey and geotechnical work already included in the 30% scope with PBS, pursue legal review on acquisition, and include the property work in the proposed budget for council consideration.