Get Full Government Meeting Transcripts, Videos, & Alerts Forever!
Get email alerts on the Accessory Building Variance topic
No spam. Unsubscribe anytime.
Board approves larger detached garage at Wellsford Road with conditions on windows and sleeping quarters
Summary
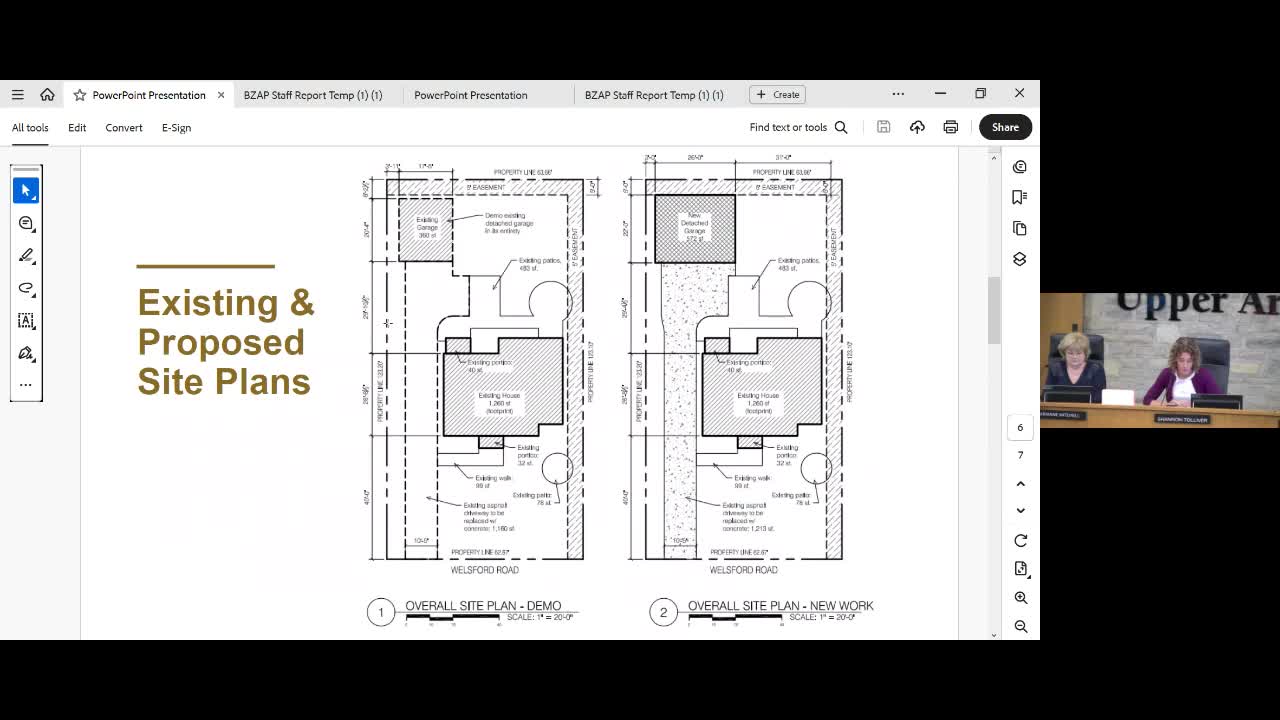
Upper Arlington planning board approved a request at 2516 Wellsford Road to replace an existing garage with a larger detached garage and a second-floor home office; approval included conditions removing an east-facing window and prohibiting sleeping quarters on the garage second floor.
The Upper Arlington Board of Zoning and Planning on Aug. 20 approved a detached-garage proposal at 2516 Wellsford Road that requires three variances: an increase in maximum detached-garage square footage, an increase in maximum height, and an exception to the city standard limiting dormers on detached garages.
Staff said the property is slightly wider than most lots on the block and therefore is held to a more stringent square-footage percentage under the code; the applicant asked to construct a 572-square-foot garage with a 21-foot-6-inch peak to accommodate two vehicles and a second-floor home office. Staff expressed concerns about side dormers and privacy; the applicant agreed to remove the north-side dormer and the east-elevation window and said the second-floor space would be a home office, not sleeping quarters. The board adopted a motion including the conditions that the east elevation window be removed and that the second floor not be used for sleeping quarters; the motion carried with findings numbers 4 and 8.
Why it matters: the decision updates an accessory building on a residential lot and clarifies limits on light and privacy for adjacent yards while allowing a home office space to meet contemporary work-from-home needs.
Next steps: applicant to proceed with building permit submission consistent with the approved plans and the two conditions (remove east elevation window and no sleeping quarters).