Get Full Government Meeting Transcripts, Videos, & Alerts Forever!
Get email alerts on the Land Use Development topic
No spam. Unsubscribe anytime.
Lake Bluff panel recommends approval for collector‑car dealership and parking variance at 924 Sherwood Drive
Summary
The Village of Lake Bluff Joint Plan Commission and Zoning Board of Appeals on Aug. 20 voted unanimously to recommend that the Village Board approve a special‑use permit and a variance to reduce required parking from 100 spaces to 67 for Lake Forest Motorsports at 924 Sherwood Drive.
The Village of Lake Bluff Joint Plan Commission and Zoning Board of Appeals on Aug. 20 voted unanimously to recommend that the Village Board approve a special‑use permit and a variance to reduce required parking from 100 spaces to 67 for Lake Forest Motorsports at 924 Sherwood Drive.
The recommendation pertains to a proposed by‑appointment collector‑car dealership and associated indoor storage and event space, which the applicant said will not operate as a retail dealership open to walk‑in customers and will limit public access to scheduled appointments and private events.
Attorney Alan Garfield, representing Lake Forest Motorsports, said the operation will focus on collector vehicles and indoor storage rather than street traffic or high‑volume retail. "The public is not invited to come in except by appointment. We are not looking for people off the street," Garfield said while describing the planned use and the requested parking reduction.
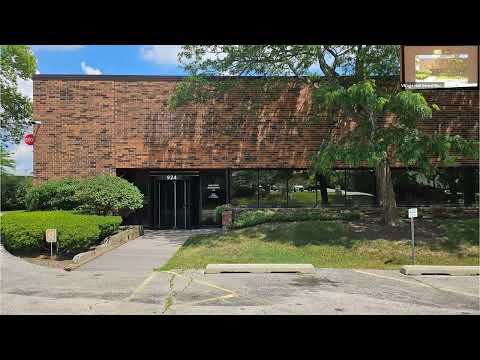
The applicant described the property as largely unchanged on the exterior and said the landlord has agreed to repave and restripe the lot. Owner Rick Mancuso described security measures and cited recent break‑in attempts at his prior facility, saying, "we've been broken into twice as recently as about a month ago," to explain the preference for limited public access and few street‑facing entrances.
Key details offered by the applicant included a building area the attorney described as about 66,000 square feet, an "existing car storage" area said to be about 27,385 square feet expected to hold approximately 75 cars, and a display area of roughly 16,650 square feet with a maximum of about 30 to 40 cars at any one time. The proposal also anticipates occasional private events and a pickup‑and‑delivery service for vehicles transported by trailer.
The special‑use request includes a variance to reduce the zoning requirement for parking from 100 spaces to 67 spaces; the reduction was described in the application materials and in the presentation as a 33 percent reduction. The applicant and several commissioners said they expect most days to have low on‑site customer traffic and that the back parking area would largely remain unused except for occasional events or deliveries.
Commission discussion touched on site maintenance and screening: a commissioner asked the applicant to confirm that the landlord will repave the lot and address a collapsed timber wall on the northwest corner and questioned whether any exterior dumpsters would remain. The applicant said trash would be kept inside the building and that the landlord had committed to paving and landscaping improvements.
Formal action at the meeting was a motion to recommend that the Village Board approve the requested relief in the form of the attached ordinance; a second was recorded in the transcript but the speaker who moved and who seconded were not explicitly identified by full name in the recorded excerpt. A roll‑call vote followed: Member Danley, Member Fisher, Member Miller, Member Russell and Chair Peters all voted "aye." The commission's recommendation now goes to the Village Board for final action.
Discussion versus decision: the commission's vote on Aug. 20 was a recommendation to the Village Board, not the final municipal approval. Commissioners asked staff and the applicant to carry forward clarifications on parking operations, dumpster screening, paving and landscaping as conditions for the Village Board review.
The applicant asked commissioners to visit the site closer to opening and said the interior will be configured largely for storage, limited office/reception space and secure garage access for vehicle loading and unloading.