Get Full Government Meeting Transcripts, Videos, & Alerts Forever!
Get email alerts on the Land Use Medical Office topic
No spam. Unsubscribe anytime.
Lakeville planning commission approves medical office at Pilot Knob with easement vacation
Summary
The Lakeville Planning Commission approved a preliminary and final plat, PUD development-stage plan, and vacation of drainage and utility easements for a roughly 9,000–9,200 square-foot medical office building near Hy-Vee, subject to eight stipulations in the planning report; no public comments were offered at the hearing.
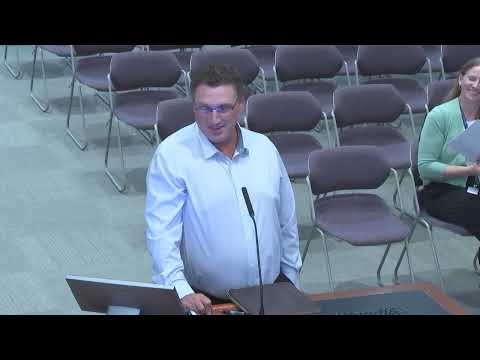
The Lakeville Planning Commission on Sept. 4 approved a preliminary and final plat, a Planned Unit Development (PUD) development-stage plan and the vacation of public drainage and utility easements to allow construction of a single-story medical office building at the Pilot Knob commercial site near Hy-Vee. Rodney Hintz, representing developer MSP Commercial and MSP Pilot Knob LLC, told the commission the project is a joint venture with a pediatric clinic that the developer said currently operates clinics in Inver Grove Heights and Richfield and originated in Lakeville. “This project consists of a basically, a 9,000 square foot, medical building,” Hintz said. City planning staff described the site as within the SPF master plan area (south of 160th Street and east of Pilot Knob) with an underlying C-3 district and PUD zoning. Staff said the single-story building would total about 9,200 square feet, include two primary tenant spaces with one intended for the pediatric practice, and meet parking and facade requirements; staff recommended approval “subject to the eight stipulations that were included in the planning report,” Miss Jensen said. The proposal also includes vacating existing drainage and utility easements along the site’s north and south sides and establishing permanent easements on Lot 1, Block 1 on the final plat. Staff explained replacement easements for Outlot A would be temporary until that outlot is platted, at which time those easements would be recorded as permanent. Site details presented to the commission show building materials of two brick colors and fiber cement, with glass comprising about 66% of the elevation surfaces; the trash enclosure is internal to the building with a design to allow trash trucks to enter and exit via the Hy-Vee access drive. The site plan shows vehicular access routed through the existing Hy-Vee drive aisle and landscaping around the lot. A public hearing was opened and closed with no members of the public appearing or calling in. A commissioner characterized the application as straightforward and expressed support. The commission moved, seconded and approved the application on a roll call vote with all members voting in favor; the approval is conditioned on the eight staff stipulations in the planning report. The planning staff indicated the item will proceed to the city council for final action; Miss Jensen asked when the matter would be set before counsel and the developer thanked the commission. The planning commission adjourned after the item.