Get Full Government Meeting Transcripts, Videos, & Alerts Forever!
Get email alerts on the Residential Development topic
No spam. Unsubscribe anytime.
HDC approves new guest house and garage at 35 Meadowview with minor driveway dimension change
Summary
The Nantucket HDC approved a new secondary dwelling (guest house) and associated garage at 35 Meadowview Drive, subject to a corrected driveway apron dimension. The approved proposal keeps shingles and traditional trim and requires a revised apron measurement from 19 to 12 feet.
The Historic District Commission approved a new secondary dwelling and a two-car garage with an accessory dwelling unit at 35 Meadowview Drive on Aug. 26, approving the architecture and hardscape with one technical condition: the driveway apron dimension should be corrected.
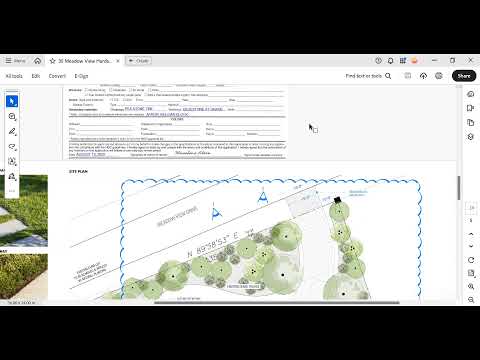
Landscape designer America (LDA) presented the site plan showing the guest house in the former garage footprint, a new garage and ADU to the west, and a pool and pool patio previously approved. Staff and commissioners discussed driveway apron details and the Belgian-block apron the applicant proposed. Commissioner Joe noted a discrepancy in the dimension shown on the plan and asked staff to confirm the apron width. The applicant agreed to change the plan to show a corrected 12-foot apron (instead of 19 feet) while keeping the Belgian-block apron and pea-gravel driveway surface.
Commissioners said the proposal provides substantial vegetative screening and that the revised siting and materials were appropriate for the site. Commissioner Abby said the new guest cottage will read as coordinated with the main house and the approved cabana and asked staff to confirm screening between Meadowview and the pool areas. The commission voted to approve the project “as submitted” with the single dimensional correction to the apron; the motion passed unanimously.
The commission noted the pool and rear patio had been approved previously and that the updated drawing now completes the site plan for the newly proposed structures. Staff will receive and packet the corrected dimension and finalize the Certificate of Appropriateness paperwork.