Get Full Government Meeting Transcripts, Videos, & Alerts Forever!
Get email alerts on the Residential Development topic
No spam. Unsubscribe anytime.
HDC holds twin-house proposals at 8 and 10 Kato Lane after commissioners raise massing and siding concerns
Summary
Two new houses proposed for adjoining lots at 8 and 10 Kato Lane were held for revisions after commissioners said the lots would produce near-identical, overly large buildings and recommended simplifying dormers and rethinking board-and-batten siding.
The Historic District Commission voted Aug. 26 to hold applications for new dwellings at 8 and 10 Kato Lane so applicants can return with revisions to massing, fenestration and siding.
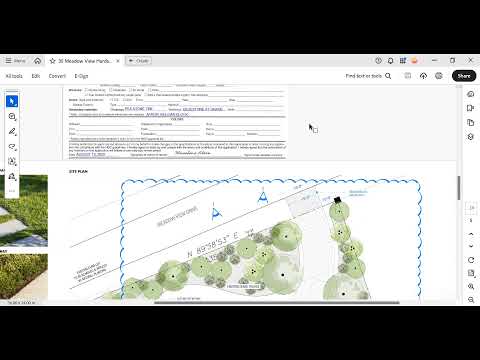
Applicant Jerry Durr of JWD Design presented two mirrored house designs, saying the pair respond to the site plan and topography. Commissioners, however, said placing two nearly identical, large two-story houses adjacent to each other would be out of scale with the neighborhood and the streetscape. Commissioner Ray called the volume “a little too large” and said the design contained “too many dormers” that should be consolidated. Commissioner Angus said the board-and-batten siding proposed for one of the houses “is not appropriate” and that the houses presently read as “virtually identical.”
Members urged the design team to simplify profiles, reduce the number of dormers, and consider different siding or window proportions so the buildings do not present as a single, repetitive block on the street. Commissioner Carrie asked for a site plan showing both buildings relative to each other and the street; commissioners also requested clearer labeled setbacks and roof plane relationships. The commission unanimously moved to hold both applications for revisions and to return with a site plan showing both footprints and a streetscape view.
Jerry Durr and Ridge Veil Development representative Rich Craddock said they would provide revised plans. The HDC agreed to schedule the two applications to return together so the commission can assess how the pair will read from the public way.