Get Full Government Meeting Transcripts, Videos, & Alerts Forever!
Get email alerts on the Zoning Parking Historic topic
No spam. Unsubscribe anytime.
Neighbors and HDC tangle over proposed second parking space, hardscaping at 126 Main Street
Summary
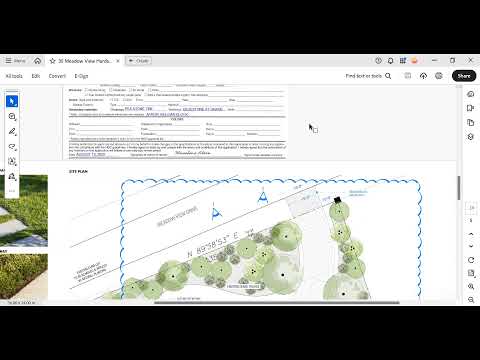
Neighbors and the Historic District Commission debated a revised driveway and an additional, partially-grass parking strip at 126 Main Street. Commissioners asked for clearer plans — three site drawings showing prior approval, existing conditions and proposed changes — and held the application for revisions.
Neighbors told the Historic District Commission on Aug. 26 that changes to 126 Main Street have already altered the property’s street-facing character and that an additional parking space and new hardscaping would worsen the impact.
Kevin Toth, of 128 Main Street, told the commission the HDC previously approved a single side-yard parking space and that the applicant now seeks a larger footprint with a second, grass-mat parking area. “Parked cars should not dominate the historic side yards,” Toth said. “The last thing it needs is…a weird, misshapen 2-car parking lot in the yard when the HDC already specifically and clearly limited this to one spot.”
The applicant’s agent, Linda Williams, said the second space is partly to satisfy a planning-board request and that one of the spaces would be covered with a subsurface grass-reinforcement system so the area would appear as lawn. She said the front space will keep a brick apron and running-brick strips with grass between.
Commissioners raised several design and visibility concerns. Commissioner Ray questioned the practicality of a car parked on a reinforced grass mat in a Main Street side yard, saying “if that were my yard and I parked a car there…that wouldn’t work” for routine in-and-out maneuvers. Commissioner Abby and others said the additional hardscaping and the extent of paved or reinforced surfaces would clutter a small lot and could become visible from the sidewalk.
Historic Structures Advisory Group (HSAG) members also urged conditions that the proposed secondary area not be used as regular parking, or that the applicant provide assurance it will remain unused. HSAG member Nikki Roland said: “I wouldn’t want to see a car there. It just seems very inappropriate to be parking on the lawn.”
The commission’s staff told the applicant the record lacks a clear side-by-side comparison of the previously approved hardscape, the existing conditions and the newly proposed plan. On a motion by Commissioner Angus the HDC voted unanimously to hold the application for revisions and to require three legible site plans on a single sheet (prior approval, existing and proposed) and to consider the commissioners’ concerns about visibility, material and how the stepped-in grass parking would be used.
Commissioners asked the applicant to show where stepping stones, a small shed and other hardscaping will remain or be removed and to provide clearer labels so the board can assess material, visibility and the impact on Main Street’s streetscape at the next hearing.