Get Full Government Meeting Transcripts, Videos, & Alerts Forever!
Get email alerts on the Zoning Ordinance Update topic
No spam. Unsubscribe anytime.
Fraser zoning board reviews draft ordinance overhaul, debates façade, lighting and tree rules
Summary
The Fraser Zoning Board of Appeals met June 5 to review a draft comprehensive zoning ordinance update that proposes district changes, façade material standards, new lighting limits tied to recent variance cases, and more detailed landscaping and tree-preservation rules.
The Fraser Zoning Board of Appeals met June 5 and spent the bulk of the meeting reviewing a draft rewrite of the city’s zoning ordinance, hearing a staff presentation of proposed district changes, facade standards, lighting limits and detailed landscaping and tree-preservation rules that city planners say will reduce future variance requests and guide new development.
Planning staff Lauren Plummer opened the presentation, saying the project “kicked off July 2024” and outlining a public-engagement timeline that included surveys, steering-committee meetings and a first draft completed this spring. Plummer told the board the rewrite is mostly grant funded through the Michigan State Housing Development Authority and that the city provided additional local funds (amount not specified in the meeting). She said the steering committee will review a full draft this month before the city’s planning commission considers a second draft later in the year.
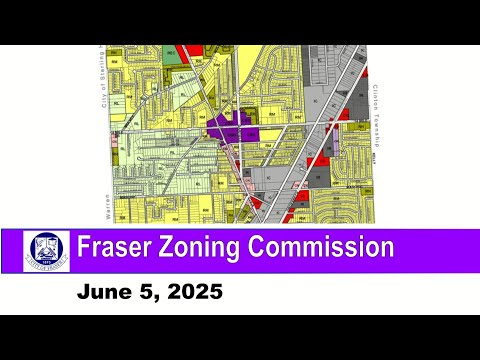
Board members focused on four substantive areas: district map changes, exterior-facade materials, lighting standards and landscaping/tree preservation. Plummer described map edits that remove small, underused districts and add a new transitional-residential district intended to buffer residential areas from commercial uses around the Central Business District; she also said some conditional rezonings produced map deviations around the Garfield and 14 Mile intersection.
On facades, the draft includes a materials table that assigns allowed primary and secondary materials by district and sets minimum coverage rules: primary materials must cover at least 75 percent of the first-floor facade and 50 percent of the second floor, while secondary materials can comprise at most 25 percent of the first floor and 50 percent of upper floors. Allowed primary materials named in the draft include masonry, cast-in-place and precast concrete (except in residential districts for nonresidential buildings), concrete masonry units, wood or fiber-cement siding and stucco. Architectural metal panels are proposed for industrial districts and as accents in general commercial districts. Plummer said the ordinance would not include a single “catchall” for future materials: “I would say that as the industry changes, you would do an ordinance amendment,” she said, noting the ordinance is intended to be a living document.
Lighting drew some of the most detailed debate. The draft proposes a sitewide average illumination of 5 foot-candles, with a maximum of 10 foot-candles at any point on the property (exceptions for certain uses). Gas-pump canopies would be allowed up to 20 foot-candles and drive-through use areas 15 foot-candles; the draft retains a stricter limit for lighting at property lines adjacent to residential uses (one-quarter foot-candle). Board members raised measurement and enforcement questions after recent variance requests: a car-wash applicant provided on-site lighting measurements that some members questioned, and the board asked staff to add language specifying where and how illuminance is measured. Plummer noted that “city council made a motion for planning commission to initiate this zoning ordinance text amendment with that 20 foot-candles,” and said the planning commission will address the specific directive for pump canopies and related uses.
Several members asked about enforcement: the building department has a light-measuring device, but staff acknowledged the city currently lacks regular nighttime enforcement capacity and may need weekend or after-hours inspections to verify compliance. Board members also debated whether the draft should allow single high-intensity fixtures on a site so long as the site average and property-line limits are met; some said concentrated bright areas can be distracting to drivers even if they do not exceed property-line limits.
The draft also lists prohibited lighting types — visible rope lighting around windows or doors, flashing or animated lights, marquee super bulbs, laser-source lights for outdoor advertising and search lights — while providing exceptions for indirect or temporary holiday lighting. Members asked staff to clarify how the ordinance will treat seasonal or decorative lighting and whether the sign ordinance or the lighting text should explicitly exempt bona fide holiday displays.
Landscaping and screening received detailed additions. The draft would codify maintenance and preservation of existing vegetation, plant setbacks, mulch and irrigation standards, a species list referenced to the Michigan Department of Natural Resources (to avoid a static local banned-species list), and minimum planting sizes. For required landscaping the draft proposes a calculation for site landscaping (one deciduous or evergreen tree per 1,000 square feet of non-paved surface), street-frontage planting requirements, and parking-lot islands required when a lot has 20 or more spaces. Screening rules cover parking-lot edges, dumpster and outdoor-storage screening, and ground-mounted mechanical-equipment screening; the draft allows either vegetated buffer or a wall in many circumstances but board members noted inconsistencies in diagram callouts versus text that staff said they will correct.
A new tree-preservation section in the draft would require replacement when large trees are removed: a 100 percent replacement requirement for landmark trees and 50 percent replacement for protected trees, with replacement species and minimum sizes governed by installation standards. Several members objected to making residential tree requirements mandatory, citing easement conflicts, maintenance costs and potential damage to sidewalks or utilities. Board member Staczek and others said residents sometimes plant within utility easements without DPW approval; staff reminded the board that public-safety priorities and DPW operations would take precedence over preservation requirements for trees that obstruct municipal infrastructure or emergency access.
No formal motion or vote was taken; tonight’s meeting was a discussion to gather board feedback before the steering committee and planning commission consider revision details. Plummer said the next steering-committee meeting is scheduled for June and that the draft ordinance is intended to move to planning commission public hearing and recommendation later this year, with city-council readings and potential adoption expected in late 2025 or January 2026.
Board members asked staff to:
- Add explicit measurement protocols for lighting studies (where on a site readings are taken). - Clarify temporary and holiday-lighting exceptions to the prohibited-lighting list. - Review minimum planting sizes for evergreens (the draft specifies an 8-foot minimum that some members said appears large) and confirm whether residential requirements should be imposed for single-family lots. - Fix callout mismatches between screening diagrams and text.
The board’s comments will be carried to the steering committee and planning commission as staff refines the draft.