Get Full Government Meeting Transcripts, Videos, & Alerts Forever!
Get email alerts on the Commercial Development Parking Accessibility topic
No spam. Unsubscribe anytime.
Torrington commission approves updated site plan for Avenue Auto Sales with conditions
Summary
The Planning and Zoning Commission approved a revised site plan for 692 South Main Street to continue automotive sales and limited repairs under new ownership, imposing conditions on display spaces, landscaping, lighting, ADA access and prohibiting junk-vehicle storage.
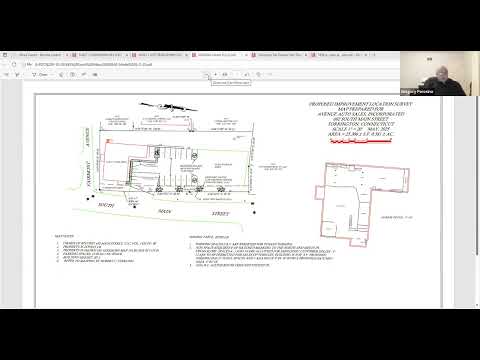
The Torrington Planning and Zoning Commission on Sept. 10 approved a revised site plan for 692 South Main Street that allows an automotive sales and limited repair facility to operate under new ownership, subject to multiple conditions including limits on sales-display spaces, landscaping and ADA-access fixes.
The approval covers site plan application No. 1578, filed for property assessor map 114, block 005, lot 001 and owned by 692 South Main Street LLC. Jeremy Leifer, city planner, summarized staff review and recommended approval with conditions addressing vehicle display limits, landscaping restoration, lighting corrections, ADA-accessible routes and plan submittal requirements.
The commission’s action follows a presentation by owner John Guerrero, who told the panel the business is the same use previously approved in 2002 and that changes are limited to parking orientation, one fewer front parking space and paving. Guerrero said the prior approval allowed bulk storage for operational vehicles and that he expects to operate similarly under the new ownership. “We’re not gonna do that. We’re gonna abide by what’s… purchased it,” Guerrero said, describing steps already taken to restore landscaping and install bump stops.
Leifer’s staff report noted the site is 0.6 acres in the LB (local business) zone and that the revised plan proposes minor parking revisions, improved landscaping and an ADA handicapped space. Staff flagged outstanding design comments from the city engineer about showing a clearly marked accessible route from the designated accessible parking space to the building entrance, and recommended that lighting fixtures be replaced with full-cutoff fixtures to avoid light trespass. The police traffic sergeant also asked that any dumpster location be screened and that the bulk storage area be clarified on the plans.
Commission discussion focused on how many vehicles may be displayed for sale and how the remaining “bulk storage” area will be used. Leifer explained the parking requirements tied to building square footage and said seven spaces were calculated as the maximum allowed for vehicle sales display on the submitted plans; the remainder of on-site spaces serve tenants, employees and customers. The applicant and commissioners agreed staff should work with the applicant to mark and label display spaces on the final plan so the DMV licensing case set will match the commission’s approval.
The commission approved the site plan with conditions that require: (1) no storage of nonoperational or junk vehicles (referencing the zoning definition of junk/junkyard); (2) the bulk storage area be limited to operational vehicles and not designated for sales display, with the commission reserving the right to require screening if the area becomes unsightly; (3) wheel stops adjacent to front-yard landscaping; (4) updated plans labeling sales-display spaces to staff satisfaction; (5) lighting and landscaping improvements completed or bonded prior to operation; (6) resolution of ADA route and access comments prior to issuance of zoning permits; (7) any dumpster screening noted on final plans; (8) city planner/assistant planner/city engineer sign-off on updated plans prior to filing; and (9) submission of specified paper and mylar plan copies and a zoning permit before work begins.
The motion to approve passed by voice vote. The commission also agreed to a staff-led revision: the final plans will change some bulk-storage labeling to show a front-row vehicle display area visible from the street so the plan set submitted to DMV and to the city are consistent. Leifer and assistant planner comments will guide those edits.
The decision closes a long-running enforcement history at the site under prior ownership; Leifer’s memo notes past landscaping and green-space violations and requires restoration of damaged areas and installation of 20 native shrubs in the South Main Street front yard as part of the approval. The applicant must provide two paper copies and one mylar per the city’s filing requirements.