Get Full Government Meeting Transcripts, Videos, & Alerts Forever!
Get email alerts on the Density Variance Meister Road topic
No spam. Unsubscribe anytime.
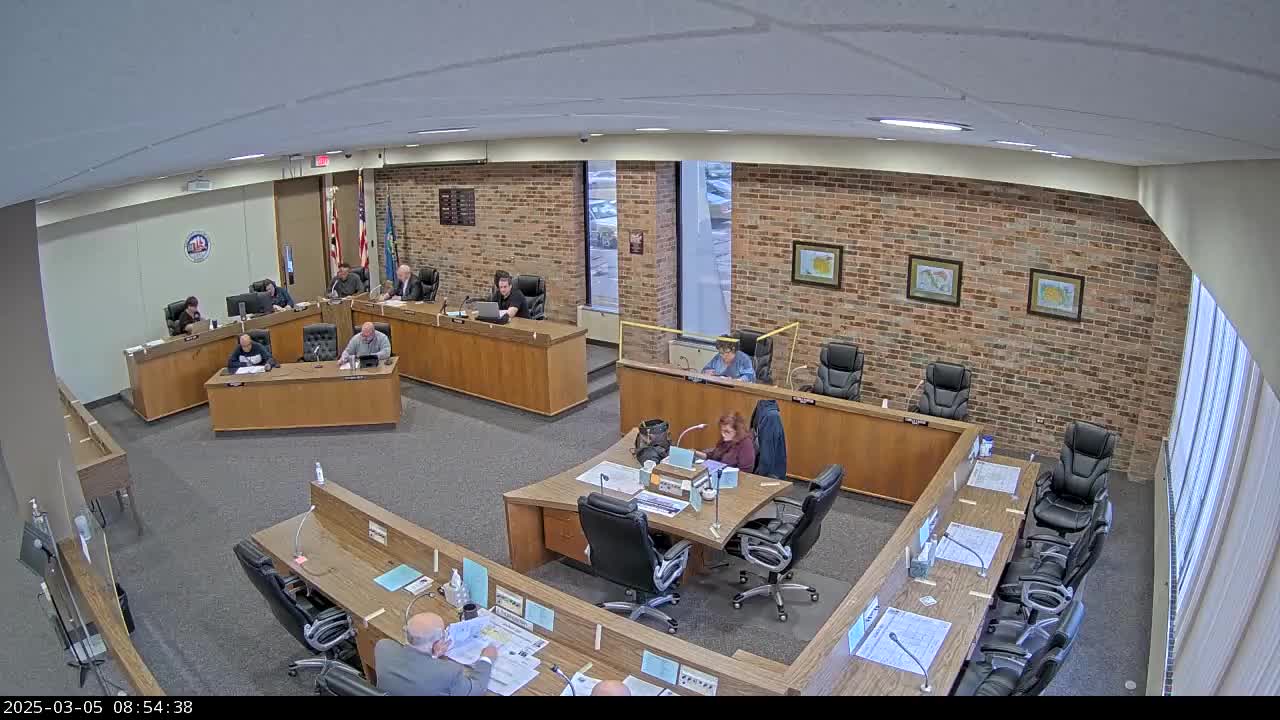
Zoning board holds off on vote for 158‑unit Meister Road development after traffic, setback and ownership concerns
Summary
RangeMax Properties, Ltd. asked the Lorain Zoning Board of Appeals for a variance to allow 158 housing units and a five‑foot rear‑yard setback reduction on parcels at 3301 Meister Road; the board voted to hold the matter until a full commission and city departments review traffic, water and access concerns.
RangeMax Properties, Ltd. asked the Lorain Zoning Board of Appeals for an amended variance (VA 45‑2024) to allow a 158‑unit residential development on parcels at 3301 Meister Road and related parcels. The application seeks (1) a density variance to allow 158 units in a proposed R‑2 transitional residential district (the applicant said about 143 units would be allowable under existing zoning without variance) and (2) a 5‑foot variance from the 35‑foot rear yard setback to the east (dimensional requirements cited in the submission).
William Thomas Holmes, the builder representing the project (described in the record as the Freedom Place product), told the zoning board the design has evolved since the initial filing and that the team submitted a traffic study. Holmes described the product as two‑story fee‑simple homes sold individually and subject to a homeowners association. "We have to count every single stud... you have to count every stick of pipe," Holmes said, describing the tight economics for building lower‑cost homeownership units and explaining why the design requires some six‑unit attached buildings rather than smaller blocks.
Board members and nearby residents raised multiple concerns during public comment: traffic flow and safety on Meister Road and Oxford, potential impacts on water pressure, on‑street parking and emergency access. A number of residents and council representatives requested that any new connection at Oxford be limited to emergency access only. Brian Baker, speaking on behalf of an 88‑year‑old neighbor, and Mary Spellacy, a ward council representative, told the board they and other residents were worried about the narrow road, parking and peak seasonal traffic. "Their concerns are first traffic... the density... I just wanna on the record that we do have residents that are truly upset," Spellacy said.
The applicant told the board the traffic study was completed and provided to the city; the developer said the plan ties water mains together to improve distribution and that additional off‑street parking areas were included on the plan. Holmes said the homes would be sold as fee simple parcels, with a homeowners association maintaining common areas and limited common areas assigned to individual units.
Board members requested additional clarifications before deciding. One board member said that if the board were to consider approval it would need to be conditioned on approval of the pending zoning classification change (ZCA‑02‑2024). The zoning board chair proposed, and members approved, a motion to hold the matter in abeyance so the full five‑member commission, fire department representatives and the city service director could be present. The motion to hold carried by voice vote; the transcript records the motion, a second and the chair's announcement that the motion carried but does not list individual yea/nay tallies.
Next steps recorded in the hearing: the city has the traffic study and staff will circulate documents to the full commission and relevant departments for further review before a future vote. The transcript documents several conditions and topics the board asked the applicant to address, including final parcel configuration, setback implications for fee‑simple parcels vs. common area, and possible accommodations for additional parking if the city requests them.