Get Full Government Meeting Transcripts, Videos, & Alerts Forever!
Get email alerts on the Land Use Halsey Mainstreets topic
No spam. Unsubscribe anytime.
City staff seeks CAC input on Main Streets on Halsey code audit, emphasizes design standards and public engagement
Summary
City staff presented background and outreach plans for the Main Streets on Halsey code-audit project and asked the Citizens Advisory Committee to help shape design standards, building-height questions, and materials for public events.
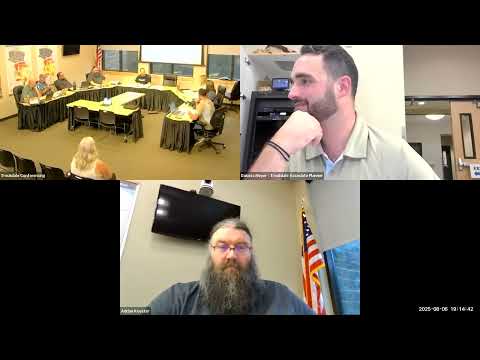
City planning staff asked the Troutdale Citizens Advisory Committee on Aug. 6 to help shape public engagement and design standards for the Main Streets on Halsey code-audit project.
Background and objective: Dakota Minor, the city's associate planner, said the Main Streets on Halsey effort began in 2017 as a three-city effort (Troutdale, Wood Village and Fairview) to identify development-code barriers, propose context-sensitive design standards and update street design. Previous recommended code amendments drafted by Cascadia Partners were ultimately denied for Troutdale in earlier proceedings; staff now seeks a Troutdale-focused approach that emphasizes design standards to preserve "small-town" character along the corridor while accommodating future redevelopment where appropriate.
Scope and outreach: Staff described a corridor-focused effort concentrating on the town-center overlay and adjacent blocks along Halsey—roughly the stretch near downtown (250 Seventh West) eastward into the corridor. The consultant MIG prepared materials that staff plans to use in public engagement. Dakota asked CAC to help with a dot-exercise and visual materials at First Friday to gauge public preferences on building height, step-backs, ground-floor height and specific design features (large ground-floor windows, outdoor seating, pedestrian plazas, enhanced architecture and public art).
Key discussion points: Members pushed for visuals on outreach boards so residents can compare building heights and step-back treatments visually rather than by numeric feet alone. Questions CAC members suggested staff provide in outreach included: whether increased height is acceptable if accompanied by a step-back at the street, what ground-floor ceiling heights residents prefer for retail, and which design features matter most to support a walkable, small-town feel. Staff said earlier market work showed many developers prefer additional height to make mixed-use projects financially viable; staff intends to present both trade-offs and visual examples for resident feedback.
Next steps and staff direction: Staff will bring a one-page handout, map boards and pictorial examples to First Friday, publish a QR-linked survey on the city web page and schedule subsequent CAC and planning commission work sessions as outreach results are compiled. CAC members asked staff to call out existing downtown design standards (Appendix A) on outreach materials and to show local visual examples.
Ending: Dakota thanked the committee for feedback and asked members to review the outreach boards and offer any changes before First Friday.