Get Full Government Meeting Transcripts, Videos, & Alerts Forever!
Get email alerts on the Land Use Development topic
No spam. Unsubscribe anytime.
Murray planning commission denies Vine Street Lofts design review and subdivision
Summary
The Murray City Planning Commission voted unanimously to deny design review and subdivision approval for a four-unit mixed-use project at 368 West Vine Street, citing noncompliance with the Murray Central Mixed Use (MCMU) zone requirements for commercial floor area, landscaping, pedestrian circulation and condominium circulation standards.
The Murray City Planning Commission on Sept. 4 denied design review and subdivision approval for the Vine Street Lofts, a proposed four-unit, mixed-use condominium at 368 West Vine Street. The commission voted unanimously after staff said the proposal failed to meet multiple Murray City Code requirements for the Murray Central Mixed Use (MCMU) zone.
The commission heard a staff presentation from David Rogers, the city planner, who said the project proposed a 5,000-square-foot building with 682 square feet of commercial area and four residential units. Rogers told commissioners the proposal did not provide the required amount of commercial space tied to the applicant’s requested reductions, lacked required landscaping and shrubs, and failed to provide an internal pedestrian circulation system physically separated from vehicle traffic as required by the condominium code.
Rogers said the site’s pedestrian path along the I‑15 right-of-way was 5 feet wide while the code requires a 7-foot sidewalk for that zone. He added the applicant’s proposed open-space amenities did not match the level of reduction in commercial space the applicant sought, and that the subdivision did not meet condominium development standards in section 17.62.040. Based on those shortcomings, staff recommended denial.
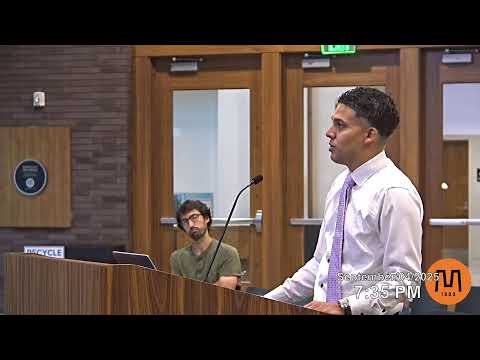
Applicant Adam Maher told the commission he had made changes after receiving the staff report, adding man doors to units and two 5-gallon shrubs and altering a facade window. Maher said the pathway would be paved, lighted and landscaped and argued the freeway adjacency made the rear open space unlikely to be used frequently. "We simply added 2 more doors to the 2 that were already there, and I think that that assuages that concern," Maher said. He also noted the project provides 16 parking stalls where 12 are required.
Commissioners questioned whether the applicant’s late resubmittal had been reviewed by staff. Rogers said staff had not yet vetted changes submitted after the packet deadline and therefore the commission was presented with the materials that met the published packet deadline. Commissioners also discussed how the MCMU code permits reductions in required commercial area when specific amenity and landscaping thresholds are met; Rogers explained the thresholds numerically and said the project remained short of those requirements (the commercial area equated to about 54 percent of the baseline obligation in staff’s analysis, and landscaping varied between 15–17 percent of the site in packet materials while 20–25 percent would be required to reach the permitted reductions).
After additional commissioner discussion, Commissioner Pete Aristo moved to deny design review and subdivision approval; the motion was seconded and carried in a recorded roll call with all commissioners voting yes. The denial leaves the applicant able to revise and resubmit; staff and several commissioners noted the applicant could refile after staff has had time to review the most recent changes.
The commission’s decision was administrative and commissioners emphasized they must follow standards in code rather than make broad discretionary exceptions. The denial was procedural — it does not prohibit the applicant from returning with revised plans addressing the landscaping, pedestrian circulation, commercial-area thresholds and condominium circulation requirements cited by staff.