Get Full Government Meeting Transcripts, Videos, & Alerts Forever!
Get email alerts on the Community Center topic
No spam. Unsubscribe anytime.
Council approves Creekside community health and wellness center plans amid neighborhood traffic concerns
Summary
After lengthy public comment focused on traffic and neighborhood impacts, the Bloomington City Council approved multiple land‑use actions to allow a 106,000‑square‑foot community health and wellness center at the Creekside site; council directed staff to work with Newton Avenue residents on traffic mitigation measures.
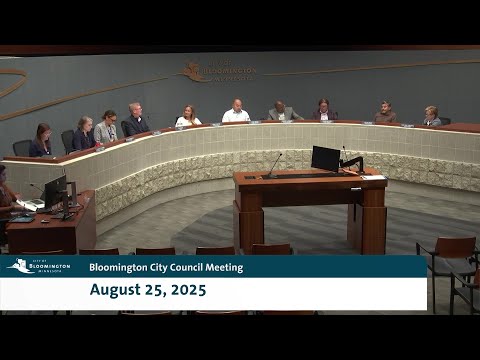
The Bloomington City Council on Monday approved changes to the comprehensive plan, rezoning and preliminary and final development plans for a proposed 106,000‑square‑foot Bloomington Community Health and Wellness Center at the city‑owned Creekside site, but the approval followed extended public comment and council direction to staff to work with nearby Newton Avenue residents on traffic mitigation.
What the council approved: By recorded votes the council: adopted a comprehensive plan amendment redesignating three parcels to public use (motion by Council member Lowman, passed 7–0); approved rezoning as plan development to make zoning consistent with the site (motion by Council member Lohmann, passed 7–0); approved preliminary and final development plans for the main building and a future gym expansion conditioned to code compliance (motion by Council member Lohmann, passed 6–1; Council member Rivas opposed); and adopted a preliminary and final plat to combine three parcels into one (motion by Council member Lohmann, passed 7–0).
Project and staff presentation highlights: Staff said the center would be a two‑story, roughly 106,000‑square‑foot complex with aquatics, fitness, public health offices and multipurpose rooms. The design team proposed about 322 parking stalls; staff and the project traffic consultant noted that Bloomington zoning formulas would yield a higher code requirement (~467 stalls), but a parking study based on comparable community centers and Institute of Transportation Engineers data supported a lower number. The traffic consultant, Kelsey Larson, summarized transportation analysis showing that Newton Avenue currently carries about 600 vehicles per day near the site and that the project would add trips that could increase daily traffic on Newton to roughly 1,600 vehicles per day in one scenario; the projected increase met the city’s threshold for required mitigation.
Neighborhood concerns and mitigation: More than a dozen neighbors — many from Newton Avenue — testified about traffic, noise, loss of green space and property‑value impacts. Speakers asked for sidewalk connections, greater buffering, sound mitigation and options ranging from relocating the building to purchasing the homes they said would be most affected. Staff and traffic experts recommended several mitigations, including curb bump‑outs on Newton Avenue at the two site accesses, allowing parking on the west side of Newton Avenue to narrow the roadway and slow drivers, marked crosswalks in the parking lot, ADA ramps, stop signs at site accesses and additional landscaping and berming between Newton and the building. The traffic consultant said safety analyses showed acceptable operations as designed but that mitigation should be implemented; staff agreed to additional neighborhood engagement and design refinements.
Council direction and outcome: Council members repeatedly expressed concern for Newton Avenue residents and asked staff and the design team to return with specific mitigation plans and to continue direct outreach. Council member Lowman moved the comp plan amendment and later the rezoning and development plans; the preliminary and final development plans passed 6–1 with Council member Rivas the lone dissent on the development plans motion. The preliminary and final plat was approved 7–0. Council asked staff to continue working with residents on tangible mitigation measures and to return with follow‑up as project design progresses.
Ending: The approvals allow the project to proceed to final design and permitting; staff said a number of conditions and code items must be met before building permits are issued and that the design team will continue to refine pedestrian, stormwater and landscape elements while working with neighbors on mitigation options.