Get Full Government Meeting Transcripts, Videos, & Alerts Forever!
Get email alerts on the Zoning topic
No spam. Unsubscribe anytime.
Sanger council approves planned-development zoning for 23.425 acres with masonry screening requirement
Summary
After a public hearing with multiple residents opposing a reduced buffer, the Sanger City Council approved a zoning change from B-2 to Planned Development for roughly 23.425 acres with an amendment requiring masonry screening along residential edges.
The Sanger City Council on Sept. 2 approved a request to rezone approximately 23.425 acres from Business-2 (B-2) to Planned Development (PD), with an amendment requiring masonry screening on property edges adjacent to residences.
The change covers roughly 23.425 acres described in the staff report and introduced at the public hearing as “generally located south of 455” and as further described in the council packet. Council opened the public hearing and heard from planning staff, the project engineer and several nearby residents before taking action.
City planning staff told the council the applicant was not asking for new uses beyond those allowed under the current B-2 zoning but sought PD flexibility on how setbacks, parking and landscaping are applied across the development. Staff said the PD would shift setback measurements to be taken from the exterior (rather than interior lot-by-lot) and that the PD increases the exterior setback by 5 feet (the PD calls for a 25-foot exterior setback where B-2 requires 20 feet). The PD proposal also asks that parking and landscaping be allowed to serve the overall development rather than each individual user, and that the required buffer yard minimum be reduced in some areas to 3 feet (the existing buffer yard standard cited by staff is 10 feet, with 3 feet in congested areas).
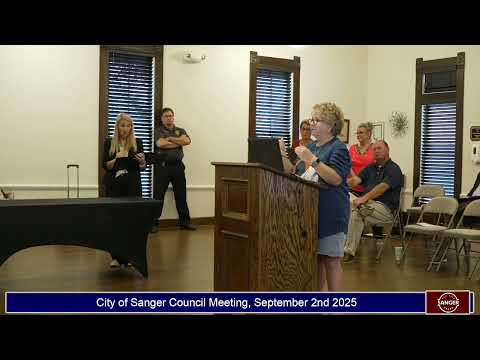
Six written responses out of 129 notices mailed to property owners within 200 feet were returned and, according to staff, were all opposed. Those who spoke at the public hearing said their opposition stemmed from concerns about reduced buffering, loss of residential character and potential impacts to noise, lighting and traffic. “To put a 3-foot buffer between this development and these homes is insane,” said resident Laura Farnberg, who described living with three generations in her home and asked for a minimum 30-foot buffer, masonry wall and additional plantings. Resident Dana Chandler said she had been told at an earlier meeting there would be a 20-foot buffer and asked the council to restore that. Resident Sharon Reyes asked the council to require a minimum 15-foot buffer along all residential edges, an 8-foot masonry wall, and stronger landscaping.
Kevin Ware, the project engineer, told the council the PD was written to meet the base zoning’s allowances and provide flexibility in layout. Ware said he could not make commitments on behalf of the developer but that the developer appeared willing to work with neighbors on fence and noise mitigation measures.
Council members questioned how a three-foot landscape buffer could interact with the separate 20-foot distance from the back of buildings to the property line and sought clarity about where screening walls and private backyard fences would sit in relation to the property lines. Staff and the engineer explained that the PD, as drafted, would allow a 3-foot planted buffer in parts of the site while maintaining 20 feet between the rear of buildings and the property line; they also said a screening wall or fence could be placed along the property line and that materials and exact placement typically are worked out later in the civil/landscape and construction plan submittals.
After public comment and discussion, Councilor Verrett moved, and Councilor Billieux seconded, approval of the zoning change (ordinance O92725) with an amendment requiring that any screening wall adjacent to residential property be masonry. The motion carried and the ordinance was approved as amended (vote tally not specified in the transcript record).
Why it matters: The PD changes adjust how setbacks, parking and landscaping are measured across a substantial parcel of land adjacent to existing single-family neighborhoods. Neighbors successfully pressed the council for a material standard for screening walls, which council added as a condition of approval, addressing a key neighborhood concern about visual and noise buffering.
Looking ahead: Staff and the developer will complete boundary surveys, landscape and civil plans as the project moves to detailed design, where material specifications, wall placement and final planting plans will be worked out and documented for permitting.