Get Full Government Meeting Transcripts, Videos, & Alerts Forever!
Get email alerts on the Zoning Variance topic
No spam. Unsubscribe anytime.
BZA approves reduced setback and larger lot coverage for Beagles’ garage on County Road 8
Summary
The Cal County Board of Zoning Appeals approved a development standards variance allowing a detached garage to be built 69 feet from the center of County Road 8 at 1875 County Road 8 in Ashley, including an increase in maximum impervious surface coverage to 60% and conditions on drainage and compliance with county agencies.
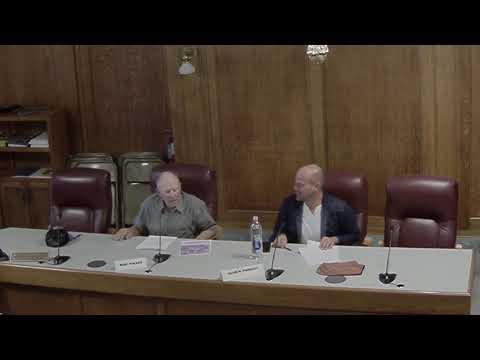
The Cal County Board of Zoning Appeals voted to approve a development standards variance allowing a detached garage at 1875 County Road 8 in Ashley and to increase the property's permitted impervious surface coverage to 60%, the board said at a hearing whose date is not specified in the transcript.
The variance, sought by property owners Michael Beagle and Tammy Beagle, reduces the front-yard setback measured from the center of County Road 8 so the proposed garage — planned at about 69 feet from the road center — could be built. Staff told the board the Unified Development Ordinance and the DeKalb County thoroughfare plan require an 80-foot setback from the road center (50-foot building setback plus a 30-foot right of way), so the request represents an 11-foot reduction.
Staff said the property's subdivision and house date to 1974 and that the home's location and the lot size (0.44 acres, or 19,166.4 square feet) constrain where a garage can be placed. "In this case, the total setback from the center of the road would be 80 feet, which is 50 feet from the building setback line plus a 30 feet right of way equals 80 feet total," the staff member said during the presentation.
The staff presentation also described existing lot coverage and the requested increase. Staff reported existing improvements total about 10,500 square feet (about 54.8% of the lot) and said the proposed garage, at roughly 960 square feet, would bring the total to about 59.8% coverage; the board adopted a 60% maximum coverage as a condition of approval.
Michael Beagle, identified at the hearing as the property owner, described the need for storage: "The reason why we wanted the, put the, garage up there was for extra storage," Beagle said, adding that storage needs relate to family circumstances.
Board members asked about drainage and whether eave spouts would be installed to manage runoff; staff and the petitioners confirmed that eave spouts would be required and that the existing small shed on the property would be removed if the garage is constructed. The board's recommended conditions require written evidence of compliance with any conditions from the DeKalb County Board of Health, DeKalb County Highway Department, DeKalb County Drainage Board, DeKalb County Surveyor, DeKalb County Airport Authority (where applicable), and the Soil and Water Conservation District before a certificate of occupancy or completion will be issued.
A board member moved to approve both the reduction in the front-yard setback and the increased impervious surface coverage, with a second. The motion passed on a roll-call vote with Roy Walker, Andrew Provines, Wayne Funk and Frank Pulver recorded as voting yes. The record shows the board retained continuing jurisdiction over the variance and attached the drainage and agency-compliance conditions to its approval.
Details the board noted in its proposed findings include that neighboring properties are primarily farm ground or single-family residential; that the proposed detached garage would not obstruct neighbors' sight lines; and that strict application of the Unified Development Ordinance would cause practical difficulties because of the lot's size and the location of the existing house and septic system.
The board's approval is conditioned on meeting the UDO environmental standards cited in staff findings, maintaining no obstruction to off-site drainage, and providing written proof of compliance with the applicable county or other agency requirements. The board also specified that eave spouts be installed to drain properly from the yard and incorporated the maximum 60% impervious surface coverage into the approval.