Get Full Government Meeting Transcripts, Videos, & Alerts Forever!
Get email alerts on the Land Use Development topic
No spam. Unsubscribe anytime.
Planning Commission votes to recommend approval of TC Millworks PUD at 1032 Woodmere Avenue
Summary
The Traverse City Planning Commission recommended approval of Planned Unit Development application 25 PUD01, the TC Millworks mixed‑use project at 1032 Woodmere Avenue, with conditions requiring permits and completion of several public improvements before occupancy.
The Traverse City Planning Commission on June 17 voted to recommend approval of Planned Unit Development application 25 PUD01, referred to as TC Millworks, for property at 1032 Woodmere Avenue, with two conditions requiring necessary permits and completion of specified public improvements before any occupancy permits are issued.
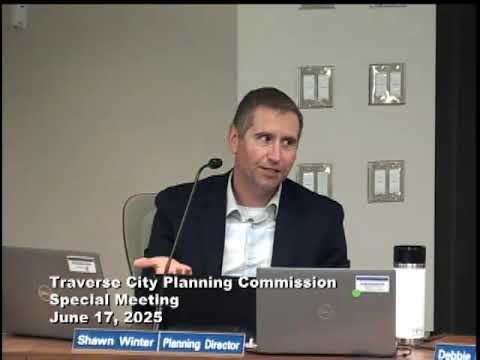
The application, described by Mr. Winter, city planning staff, as “a mixed‑use development on the East Side … between Woodmere and Sheffer,” proposes four buildings: a southern commercial building intended for an outdoor recreation retailer and a future food‑and‑beverage tenant, and three northern residential buildings. The applicant proposes a roughly 10,800‑square‑foot footprint for the southern building where the zoning code contains a 6,000‑square‑foot maximum; that and a limited number of setback variances were filed as deviations to be considered through the PUD process.
The commission’s recommendation includes two conditions: 1) all necessary permits must be secured before construction, and 2) completion of the trail connector from Carver Street to the Boardman Lake Loop Trail via adjacent city property, paving of Sheffer Street with associated on‑street parking, and the sidewalk along Carver Street must occur before issuance of any occupancy permits. The motion passed on a voice vote; the record shows the motion carried.
Tim Pulliam, the applicant, told the commission the project team has engaged multiple city departments and expects the mixed‑use phase to be completed by February 2027, saying, “we're gonna try to get the mixed use done by February '27. Kind of a hard deadline.” Mr. Winter told commissioners the proposal is consistent with the city’s master plan and the mobility action plan and that the project’s layout is similar to previously published artist renderings for the redevelopment site.
Commissioners asked staff about public‑service infrastructure. Commissioner Anderson asked specifically about a referenced 6‑inch water main and whether larger mains would be required to maintain pressure; Mr. Winter said municipal utilities staff had reviewed the proposal and did not anticipate the need for a larger main, and that developers are generally responsible for any upsizing if needed. The Watershed Center had submitted a letter asking that healthy trees be preserved and raising concerns about impervious surfaces; Mr. Winter reported that staff and the applicant met with Watershed Center staff and that, after updates to grading and plans, Watershed Center comments were largely addressed.
The planning commission discussion also covered tree preservation: Mr. Winter said the applicant’s landscape plan shows areas of preservation and planting but noted that the property owner retains the right to remove trees when developing the site.
The commission’s recommendation moves the PUD to the city commission, where final approval and any developer agreements will be decided.