Get Full Government Meeting Transcripts, Videos, & Alerts Forever!
Get email alerts on the Zoning R2 Density topic
No spam. Unsubscribe anytime.
Planning commission continues debate on R‑2 zoning change that would allow up to four units per lot
Summary
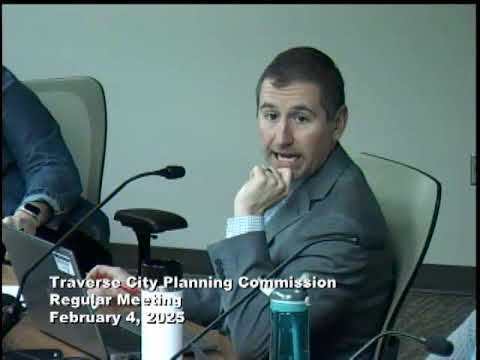
Traverse City planning staff and commissioners continued Feb. 4 discussion of a proposed zoning text amendment to allow up to four dwelling units on R‑2 lots; the commission scheduled a March 4 public hearing and took no final action.
Traverse City planning staff and commissioners on Feb. 4 continued a lengthy discussion of a proposed text amendment to allow up to four dwelling units on lots in the R‑2 residential district. No action was taken; the item remains scheduled for a March 4 public hearing and no final vote can occur until that hearing closes.
Planning Director Sean Winter presented data requested by the commission: the city has 480 unique tax ID parcels zoned R‑2 (12 of those are common elements from site condos). Of the 480, six parcels are currently classified as vacant; four are institutional (including Central Grade School, a full city block). Winter reported the median R‑2 lot area is 8,267 square feet and the average lot area is about 12,500 square feet; the smallest R‑2 lot is 1,035 square feet and the largest is the Central Grade School parcel at nearly 200,000 square feet. For lot width, Winter said the average is 70 feet, the median is 50 feet, the minimum width 14 feet and the maximum 428 feet.
Winter explained the master plan recommends exploring higher density in the R‑2 district and that the proposed text amendment would permit up to four dwelling units per legal lot but would not change existing dimensional standards: allowed height, maximum impervious surface, and other development standards would remain the same. He described several ways a property owner could reach four units under the proposal: two duplex structures, a triplex plus an accessory dwelling unit, or a single four‑unit structure. Winter cautioned that legal lot status matters: “Any legal lot of record, even if it's less than the minimum area, can be developed. They just still have to meet all the dimensional standards of the district.”
Commissioners asked for additional, more finely grained analysis. Specific requests included a histogram of lot sizes (by 5– or 10‑foot width bands) to show the distribution visually, and a parcel‑by‑parcel assessment of which R‑2 lots could realistically accommodate four units given current setbacks and building footprints. Winter said staff could produce the detailed parcel analysis but that it would be time‑consuming and estimated it could be completed by May.
Several commissioners emphasized market and practical limits to redevelopment: building costs, contractor availability, lending standards, and construction code minimums (for room and fixture sizes) all affect whether additional units will be built even if the zoning allows them. Commissioners also debated whether to treat different R‑2 neighborhoods the same or to craft geographically targeted rules; multiple commissioners warned that tailoring rules by neighborhood risks legal concerns such as spot zoning or discriminatory outcomes.
Two members of the public spoke in support. Paul McCarthy, 401 Washington (owner-occupier), said his duplex with an accessory dwelling unit is sitting vacant because it cannot currently be legally rented and that converting properties could quickly add housing stock: “I would like to at least provide home for 1 more person.” Angelique Norman, 119 North Oak Street, supported modest density increases and asked staff to clarify parking assumptions shown in the meeting graphics; staff confirmed residential uses in the city do not require a minimum number of off‑street spaces but that lenders and market expectations typically result in projects providing parking in practice.
Why it matters: The text amendment would broaden permissible housing types in neighborhoods zoned R‑2 and is intended to add “missing middle” housing types near corridors and transitional areas. If approved, the change would make more lots eligible for higher density, but staff and commissioners noted many other constraints — site conditions, setbacks, financing, construction costs, and market decisions — that limit how much housing will actually be produced.
What’s next: The commission will hold a public hearing on March 4. Staff will return with requested visualizations (histogram of lot sizes) and may provide further parcel‑level analysis to quantify how many R‑2 lots could be developed to four units under current dimensional standards; the latter work may require more time (staff estimated completion by May if requested). No vote was taken at the Feb. 4 meeting.