Get Full Government Meeting Transcripts, Videos, & Alerts Forever!
Get email alerts on the Residential Development topic
No spam. Unsubscribe anytime.
Planning commission recommends approval of Flagstone Villas townhomes on 4.4-acre site
Summary
The Lockport Planning and Zoning Commission voted to recommend that City Council rezone a 4.4-acre parcel at Victoria Crossing and Cedar Road from C-2 commercial to R-2 residential and approve a 23-unit townhome development called Flagstone Villas, subject to conditions including an amended annexation agreement and engineering corrections.
The Lockport Planning and Zoning Commission voted Tuesday to recommend City Council approval of Flagstone Villas, a 23-unit townhome community on a 4.4-acre parcel at the northeast corner of Victoria Crossing and Cedar Road, rezoning the site from C-2 community commercial to R-2 single-family residential.
Planning staff said the applicant, Chris Cozzo on behalf of Yukon Development, submitted a one-step preliminary and final development plan and final plat for the project, which reduces an earlier concept from 27 units to 23 and proposes Flagstone Drive as a dedicated road that will be maintained privately. "The development is substantially in conformance with the approved concept plan, with some exceptions such as the number of units has decreased from 27 to 23," Kimberly, a planning staff member, told the commission.
Staff told commissioners the subject parcel had been one of two C-2 lots originally intended for an assisted-living project that was withdrawn in 2013, and that a 2022 concept plan was approved by council; the concept was renewed in 2023 and later expired in 2024. The proposed final plat shows 24 lots composed of 23 single-family attached townhome lots and one common lot to be maintained by a homeowners association; staff reported a density of about 5.23 dwelling units per acre.
Why it matters: The project would change the zoning and land use of a commercially zoned lot within the larger Victoria Crossings planned unit development and add new townhome units adjacent to an existing R-2 townhome community. That zoning change requires a recommendation from the Planning and Zoning Commission before Council action.
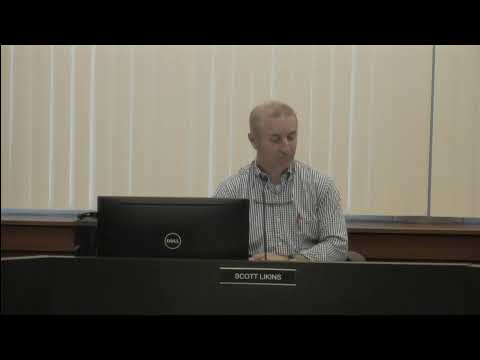
Most commissioners expressed support for the project’s scale and design. Commissioner Garland moved to "approve and adopt staff findings of facts and recommend approval to the City Council for the proposed rezoning, special use permit for a planned development, preliminary and final plat and plan," subject to staff conditions; Commissioner Quinn seconded. The motion passed on a voice vote with Commissioners Peters, Calderon, Quinn, Likens, Mizek, Garland and Georgette recorded as voting yes.
Key conditions included that an amended annexation agreement be submitted with the preliminary development plan application to address permitted uses, general design standards and other obligations; that foundation landscaping details be updated to match the final landscape plan by staff no later than May 22; and that all remaining engineering comments from the May 7 engineering review memo be addressed prior to the Committee of the Whole meeting, also by May 22. Kimberly told the commission that engineering and fire-review comments remain and must be resolved before Council consideration.
Staff and the applicant discussed several technical items during the hearing. Staff noted an apparent calculation error on the plans related to minimum landscape surface and maximum impervious surface—staff’s corrected estimate is roughly 45% landscape and 55% impervious, whereas the submitted tables showed different figures. The submitted plan lists open-space requirement as 40% while the project’s lot shows 0% open space on-site; staff explained that recreational and open-space needs were considered in the context of the larger Victoria Crossings PUD, which provides nearby open space. Access from Cedar Road is governed by the Will County Department of Transportation and direct access from Cedar is not permitted; the proposed driveway access would come from Victoria Crossing.
Applicant remarks and neighborhood questions: "We've been working on this site probably for about 4 or 5 years here," applicant Chris Cozzo told the commission, explaining the reduction in unit count and a shift to more ranch-style units because of market demand: "With the current market the way that it's reacting and the absorption rate, we felt that the two stories were something that probably [are] not needed there." A resident who identified himself as Andrew Engelbert of Victoria Crossing asked about traffic and property values; Kimberly replied that a traffic study has been completed in field counts and the applicant’s traffic engineer has assured staff the intersection will operate at an acceptable level, and she added that property-value impacts are not within the commission’s purview.
Design and materials: Staff said the proposed ranch-style townhomes meet the city’s design standards and elevations show masonry; the applicant confirmed siding will be LP (engineered wood) siding rather than vinyl. Parking is internal to the cul-de-sac with two-car garages for each unit. The final landscape plan provides required street trees placed inside the sidewalk on the privately owned common outlot, and the applicant will provide sod around units except for specified buffer areas.
Next steps: The commission’s recommendation will be forwarded to City Council for final action after the applicant addresses the outstanding engineering, landscaping, and annexation-agreement items. Staff noted remaining reviews by the city’s development engineering staff and the Homer Protection District (fire) before building permits can be issued.
Details: Case number 2025-005; petitioner: Chris Cozzo for Yukon Development; site: northeast corner of Victoria Crossing and Cedar Road; acreage: 4.4 acres; proposed units: 23 townhome units; zoning change: C-2 to R-2.