Get Full Government Meeting Transcripts, Videos, & Alerts Forever!
Get email alerts on the Residential Design Standards topic
No spam. Unsubscribe anytime.
Brentwood staff report continued revisions to residential design standards; board urged to submit markups
Summary
City staff reported work with consultants on Brentwood's residential design standards, including reconsideration of the garage-frontage rule and guidance on EIFS/stucco and large-panel materials. Staff asked ARB members to submit consolidated markups.
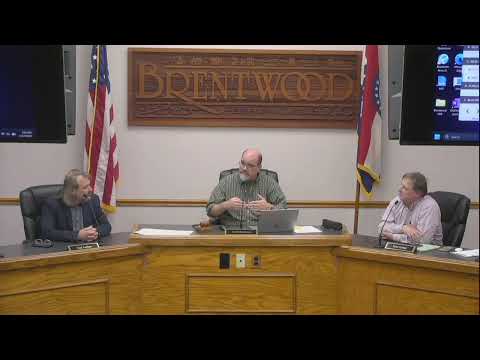
City planning staff told the Architectural Review Board on April 17 that consultants are revising the city's residential design standards and asked board members to review and comment on the combined draft.
The building official (unnamed in the record) said staff met with consultants and are rewording sections after board feedback. A central topic was the rule that prohibits garages that exceed 30% of a home's front facade; staff said that metric "does not really work, especially on a 50 foot lot." As staff summarized the issue, one working solution under consideration is to permit larger garage doors on narrow lots only if the door is set back from the main facade rather than flush with it.
The board also discussed exterior materials. Members raised questions about EIFS (synthetic stucco) and how modern insulation and cladding approaches alter what appears as a stucco finish; staff said the draft will include clearer language on large-format panels, plywood, fiber cement (Hardie board) and related materials. Staff asked the ARB to submit markups in a combined PDF so reviewers can assess the standards cohesively rather than page-by-page.
At the state level, staff noted an anticipated change: "we're going to remove the enforceability of energy codes relatively soon," which staff said would affect how the standards are applied; the comment was presented as staff observation and no formal action was taken by the ARB on the point. No formal vote was taken on the residential design standards during the meeting; staff asked board members to review the consolidated draft and send comments.
Staff said revised wording will address garage-door setbacks, eave heights, roof slopes and material-callout language; the ARB will consider those revisions at a future meeting after members submit comments.
The board was asked to use the combined document for markups; staff said consolidated comments are easier to review than page-by-page notes and requested those comments be returned to planning staff.