Get Full Government Meeting Transcripts, Videos, & Alerts Forever!
Get email alerts on the Garage Variance topic
No spam. Unsubscribe anytime.
ARB approves revised garage, screen porch and pergola at 8501 Douglas Court; variance noted
Summary
The Architectural Review Board approved a three-phase exterior project at 8501 Douglas Court — a screen porch, new deck with pergola and a two-car garage replacing a one-car garage — and recorded a setback variance (1 foot, 6 inches over setback) for site conditions in the cul-de-sac.
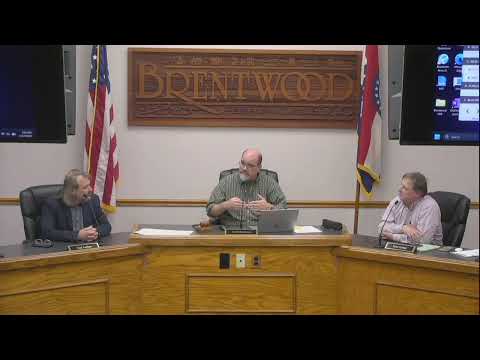
The City of Brentwood Architectural Review Board approved on April 17 a three-phase exterior renovation at 8501 Douglas Court that will replace a one-car garage with a two-car garage, add a screen porch where a small deck sits now, and construct an additional deck topped with a pergola.
Contractor Jim Kamlozzi of Bridal Master presented the submission on behalf of property owners Ted and Diane Hellwig. Kamlozzi summarized the work as "the project exists of 3 phases. There's a small deck that we're taking the deck down and putting a screen porch... And we're tearing down a 1 car garage and building a 2 car garage." The applicants stated that colors will match existing siding (white), gutters (white) and a brown roof.
The ARB discussed a recent revised roof plan showing a hip roof on the new garage in place of an earlier gable drawing; board members said the hip improved massing and neighborhood fit. Kamlozzi told the board the architect delivered revised plans shortly before the meeting; staff noted the revised packet had been dropped off but not yet loaded to the meeting screen.
The board also discussed consistency items for the project: adding a lattice or skirt under the taller portion of the porch to limit visual storage under the deck; confirming that porch posts on the taller section be wrapped (not left bare); and that colors/materials be indicated on the permit drawings. The transcript records a side-yard setback/variance issue: the submission was over the required setback by 1 foot 6 inches on the side yard; Kamlozzi and staff noted this is common on pie-shaped cul-de-sac lots.
No public opposition was recorded for this item. The motion to approve "as noted" carried on a roll call with Matt Foreman, Carl Carlin and Paul Turner voting yes. Staff said ARB notes and the revised plans will accompany the permit submittal and that plan reviewers will verify materials and the noted lattice/skirts during permit review.
Technical details from the discussion: the garage will accommodate a wider door (a 16-foot door was mentioned), the revised roof over the garage is a three-sided hip, and applicants agreed to provide revised, larger plan prints for the ARB file. The board encouraged applicants to frame any lattice or skirt in a way consistent with prior approvals.