Get Full Government Meeting Transcripts, Videos, & Alerts Forever!
Get email alerts on the Residential Design Guidelines topic
No spam. Unsubscribe anytime.
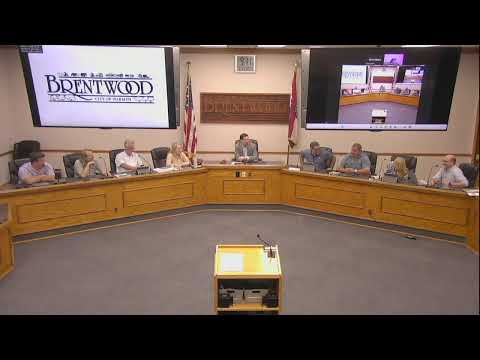
Brentwood planning commission backs residential design guidelines, sends them to aldermen
Summary
The Planning and Zoning Commission recommended adopting citywide residential architectural design guidelines and forwarded the draft to the Board of Aldermen for final action after debate over materials and administrative review authority.
The Brentwood Planning and Zoning Commission on June 11 voted to recommend the draft residential architectural design guidelines prepared by H3 Studio for adoption as an amendment to the city’s comprehensive plan and forwarded the document to the Board of Aldermen for final approval on July 21.
The draft, presented by Tim Bridal of H3 Studio, would apply to projects that require a building permit and is intended to provide consistent review standards for the Architectural Review Board (ARB) and city staff, clarify submittal requirements, and create administrative-review pathways for limited rear- or non-visible additions. Bridal said the guidelines "provide legal backup to the review and approval decisions of ARB and the city, clarify requirements and expectations of property owners and developers, and address persistent design review issues faced by city staff and the ARB."
Commissioners debated several substantive elements before the vote. Commissioner Foreman, who said he served on the ARB for more than 20 years, defended the guidelines’ focus on massing and materials as a way to integrate new houses into older neighborhoods. "The intent to make this just a cohesive neighborhood," Foreman said, adding that many new homes are plan-book designs and that the guidelines help communicate expectations to builders.
Other commissioners raised objections. Commissioner Bilderback said she was "totally opposed" on principle to expanding ARB review and worried that guidelines adopted into the comprehensive plan would function as de facto rules. She objected in particular to a provision that would subject some siding materials to ARB review. Commissioner Foreman and staff clarified the draft does not outright prohibit vinyl siding but lists certain materials as permitted, prohibited, or subject to ARB approval; Bridal said the permitted-materials list reflected steering-committee feedback.
The draft also proposes limited zoning text changes tied to the guidelines: a front-setback adjustment so that, where neighboring properties have larger setbacks, new houses would be set to the average of the two adjacent front yards (plus or minus two feet), and changes to driveway-width allowances for front- and side-access garages. Bridal explained the guidelines recommend against using floor-area-ratio (FAR) as the primary tool for controlling form and said any future FAR would be implemented through zoning code text amendment, not within the guidelines themselves.
After discussion the commission moved to approve the draft "as stated." The roll call vote recorded one no (Commissioner Bilderback); all other commissioners voted yes. The commission’s recommendation will go to the Board of Aldermen on July 21 for potential adoption as an amendment to the comprehensive plan.
The commission’s action does not itself change zoning; staff and Bridal noted any code amendments (for setbacks, driveway widths, or FAR changes) would require separate zoning-text amendments and public hearings before the Board of Aldermen.
Looking ahead, the commission and H3 Studio said they will continue work on separate commercial-design guidelines for the Manchester Corridor and Brentwood Boulevard commercial areas.