Get Full Government Meeting Transcripts, Videos, & Alerts Forever!
Get email alerts on the Signage topic
No spam. Unsubscribe anytime.
Planning commission recommends approval of Hanley Point comprehensive sign plan, 7-1
Summary
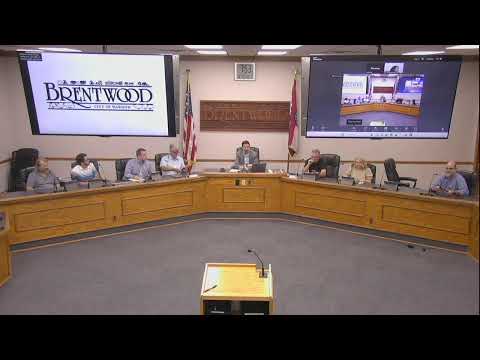
The Brentwood Planning & Zoning Commission voted 7-1 on Aug. 13 to recommend approval of a comprehensive sign plan for Hanley Point at 2001 South Hanley Road. The plan allows tenant wall signs of up to 20 square feet and could place as many as 20 tenant signs on the Hanley-facing south elevation; the item goes to the Board of Aldermen on Sept. 2.
The Brentwood Planning and Zoning Commission on Aug. 13 voted 7-1 to recommend approval of a comprehensive sign plan for Hanley Point, 2001 South Hanley Road; the recommendation will go to the Board of Aldermen on Sept. 2 for final action.
Commissioners said the key practical change in the packet is a standardized tenant-sign approach intended to reduce ad hoc signage and avoid repeated variance requests. Under the version recommended by the commission, individual tenant wall signs are limited to a maximum of 20 square feet, sign lettering is limited to about 2 feet in height, and color is allowed only as part of a tenant logo. The plan allows tenant signage to be placed on the Hanley-facing south elevation — at landlord approval — even if that location is not directly above the tenant’s doorway. That configuration, the staff packet shows, could allow up to 20 tenant signs on the Hanley-facing facade in a ‘‘worst case’’ full-occupancy scenario.
Why it matters: commissioners said the plan balances tenant visibility against streetscape clutter, but several members flagged the risk that allowing tenants to choose front-facing placement could create a visually jumbled elevation over time.
Details and debate: Whitney Kelly, planning staff, told the commission the packet limits individual tenant signage to 20 square feet, sets a two-foot letter height and requires backlit, white individual letters; logos may include color but must be counted within the 20-square-foot limit. Kelly said the application also proposes removal of existing small directory signage and replacement with simpler entrance identification and limited wayfinding at the site’s interior.
Drew Clary, representing Intellica Commercial Real Estate and the landlord, said the revised packet showed a rendering of the ‘‘worst case’’ arrangement with 20 tenant signs on the Hanley-facing wall to give the commission a clear picture of the maximum allowed by the proposed language. ‘‘20 is the amount of vacancies and occupied spaces I have there now,’’ Clary said, adding the applicant’s estimate that a more likely result would be about 12–14 signs on the Hanley elevation.
Commissioners expressed a range of concerns. Commissioner Matt Foreman said the full Hanley-facing rendering ‘‘does not look good’’ and argued that signage should be over primary tenant entrances for wayfinding; Foreman added that the commission has required that location in prior cases. Commissioner Jeff Hunt said the rendering still showed stacked lettering and urged a single-line standard; Hunt said the commission had discussed consistent letter height and type at prior hearings. Commissioner Carl Carlin said he favored allowing some design flexibility for tenant branding but stressed the commission’s role in achieving consistent aesthetics.
Vote and next steps: The roll-call recommendation passed with seven in favor and one opposed (Jeff Hunt). The commission added a condition asking the applicant to provide an updated sign package showing the approved elements, including specific identification of the United Refrigeration sign. Kelly said the item will appear before the Board of Aldermen on Sept. 2.
What was not decided: The commission did not require a single font or ban stacked signs outright; rather it left final design approvals subject to the landlord’s proposals and staff review in keeping with the conditions requested at the meeting.
Context: Commissioners repeatedly referenced prior comprehensive sign-plan decisions and said they wanted to avoid inconsistent precedents. The applicant told the commission an amendment or new package would be required to change the number of allowed Hanley-facing signs in the future.