Get Full Government Meeting Transcripts, Videos, & Alerts Forever!
Get email alerts on the Affordable Housing topic
No spam. Unsubscribe anytime.
Commission OKs rezoning and variances for two-phase Ford Avenue affordable housing project
Summary
Springdale planning commissioners unanimously approved rezoning, parking and landscape variances and the large-scale plan for an 18–20 acre, two-phase multifamily development on Ford Avenue that will include deed-restricted affordable units, wetlands preservation and shared amenities.
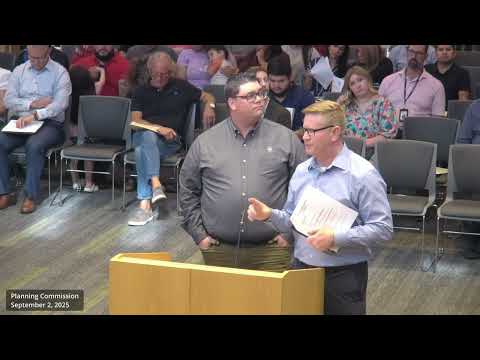
Springdale planning commissioners voted unanimously Sept. 2 to approve rezoning and related variances for a two-parcel multifamily development called Ford Avenue Flats, clearing the way for a two-phase project that the developers say will produce roughly 138 housing units and preserve on-site wetlands.The commission approved a reduction of the planned-unit-development (PUD) minimum size from 10 acres to 6.7 acres for the southern parcel, granted variances on parking and perimeter landscaping, and approved the rezoning of both parcels from MF-16 to PUD; commissioners then approved the large-scale plan subject to staff comments. Why it matters: The project combines two adjacent developments into a single, complementary design intended to deliver deed-restricted affordable housing and preserve headwaters and ponded wetlands at the Spring Creek channel. Commissioners and staff pressed the developers on long-term maintenance of open space and wetlands, parking counts tied to unit mix and the project’s connectivity to nearby trails. The developer’s engineering and design team, represented by TJ Wells and Ryan King of ISG, described the two linked sites as a south parcel of about 6.7 acres and a north parcel of about 14.96 acres that together will total roughly 18–20 acres when adjacent land is included. The southern phase will include a three-story building with 78 units; the northern phase as presented for Phase 1 includes 60 units and a shared leasing office and clubhouse. Wells opened the presentation: “Good evening, chairman and commissioners. My name is TJ Wells, with ISG, and this is my colleague, Ryan King.” King emphasized site design strategies for parking: “we are intentionally breaking up the parking in in into blades, so we don't have a sea of parking, but breaking that up as much as possible,” he said. Developers said the north parcel will carry deed restrictions requiring affordable housing and that the team is pursuing funding through the Arkansas Development Finance Authority (ADFA). The development team described on-site amenities including playgrounds, grills and picnic areas, a small open play field, bike storage and a potential dog park on the southeast corner of the north parcel. Wetlands that include ponded and non-ponded areas along the north parcel’s frontage are to be preserved and enhanced; the team said they expect to retain ownership and maintenance of those open-space parcels or transfer them under an agreement to a conservation partner such as the Illinois River Watershed Partnership or Northwest Arkansas Land Trust, but said those agreements are still being negotiated. Staff and commissioners pressed the applicants for details before the rezoning votes. Planning staff recommended approval of the rezoning as consistent with the comprehensive land use plan but asked for additional detail on the final amenity package and a long-term maintenance plan for open space and wetlands. Staff required engineering review and submittal of state and federal permits prior to construction. On bedroom mix and parking, a planner provided a project detail during Q&A: “By the way, there's 10 3 bedroom units on the South,” which commissioners used to assess vehicle demand. The developers said their parking count ranges from about 1.6 to 1.8 stalls per unit, between city and ADFA guidance, and asked the commission to grant the requested parking variance on that basis. Formal actions recorded at the meeting: the commission voted to approve the variances for the south parcel (reduction of minimum PUD size, parking and landscape variances) and the rezoning of the south parcel from MF-16 to PUD; both votes were announced as passed unanimously. The replat and variances for the north parcel and the north rezoning then moved forward and the commission approved the large-scale plan for each parcel "subject to staff comments." Staff said rezonings and the waiver(s) will go to city council on Sept. 23 and that the replat could be placed on the Sept. 9 council agenda if the ordinance is submitted on schedule. Details to watch: the project’s final maintenance agreement for the wetlands and open space, the outcome of required state and federal permitting (including any Waters of the U.S. determinations for the Spring Creek channel), the final ADFA funding decisions and the final bedroom mix, which commissioners cited as material to parking demand. The developers noted the project is intended to be complementary between north and south phases and that the northern parcel’s clubhouse and leasing office would serve both phases. Meeting context: Commissioners picked up this item after tabling it at the previous meeting. The item drew extended staff review and multiple commissioner questions about amenities, conservation easements and the parking-to-bedroom ratio; commissioners ultimately voted unanimously on the variances, rezoning and the large-scale approvals (votes recorded as passed 8–0).