Get Full Government Meeting Transcripts, Videos, & Alerts Forever!
Get email alerts on the Property Redevelopment topic
No spam. Unsubscribe anytime.
Developer seeks B-2 rezoning to convert former Kennett City hospital into mixed-use complex
Summary
An applicant outlined plans to convert the vacant former hospital in Kennett City into a mixed-use development, describing tenant recruitment, security and access issues and saying a rezoning from R-1 to B-2 is being sought; no formal action was taken at the meeting.
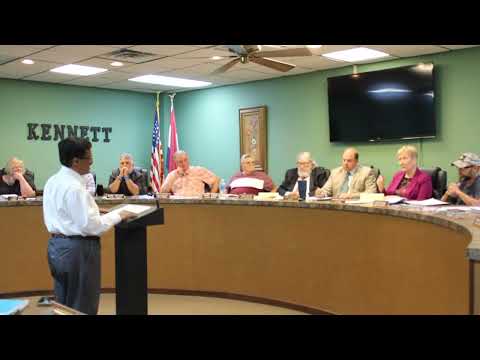
A project applicant told Kennett City officials that they plan to redevelop the vacant former hospital into a mixed-use complex with retail, offices and other uses and are seeking to rezone the property from R-1 to B-2 to allow general business operations.
The applicant said some infrastructure work is already in place and contractor applications are pending. “We have already equipment in our storage. As soon as we get a permit … that contractor from Tesla, they have submitted application for the permit. As soon as they get, they will start in in a week … because we already have transformer for that in place,” the applicant said.
The project proponent described the building as about 110,000 square feet with four floors and said portions of the structure have been cleaned and framed for interior work. “It took about 6 months, clean everything,” the applicant said when asked about interior cleanup. He said a party hall area is “almost halfway” finished and that window replacement and new glass are among the first short-term priorities to improve the appearance of boarded openings along Tico Road and First Street.
The applicant said tenant recruitment is ongoing but that national retailers typically take a shell space and bring their own designers and build-outs. “For that matter … we have retained Coldwell Bankers. That's the largest marketing company in US. They … work with each and every retailer and brand in the country,” he said when asked what marketing had been done. He estimated the retail portion would house about “4 or 5” tenants.
Possible uses mentioned included a Petco, Chuck E. Cheese, cafes or ice-cream vendors in the parking area, an IT or data-center tenant, and a state mental-health division proposal to use one full floor as a foster-home facility for about 50 children; the applicant said the mental-health division “visited, walked through all the building” but did not report a signed commitment. The applicant also described other projects he is working on elsewhere, including multifamily housing in Memphis, but those are separate from the Kennett City proposal.
Council participants and other meeting attendees raised questions about market demand, access and legal access (easements). One participant noted past retail closures and asked what market studies supported the plan. The applicant replied that Coldwell Bankers was handling outreach to potential national tenants. On access, the applicant said there are “two easements from the front” and referenced a nearby 3-acre parcel that is for sale; another attendee said the parcel “has no easement there.”
Several speakers emphasized that no leases or firm tenant commitments exist yet. The applicant said portions of the building can be physically separated so a foster-home floor would be isolated from retail uses and that separate entrances could be provided for some tenants.
No formal motion or vote on rezoning or project approvals was recorded during the portion of the meeting represented in the transcript. The discussion closed with requests for the applicant to provide additional materials, including site drawings or an online link to the applicant’s prior project examples; the applicant said he would provide further information.