Get Full Government Meeting Transcripts, Videos, & Alerts Forever!
Get email alerts on the Stormwater Regs topic
No spam. Unsubscribe anytime.
Clayton staff propose replacing lot-coverage caps with minimum green-space ratios in stormwater text amendment
Summary
Planning Director Anna Crane outlined a text amendment that would shift Clayton’s lot-coverage approach from a maximum impervious coverage standard to a minimum green-space requirement, add design guidelines for pop-up drain placement, require limited water-table testing, and align stormwater calculations with MSD definitions.
Planning Director Anna Crane presented an update to Clayton’s stormwater and lot-coverage rules at the Board of Aldermen meeting Aug. 26, proposing a text amendment that would replace maximum impervious coverage limits with minimum green-space ratios and add stormwater design standards tied to volume-capture strategies.
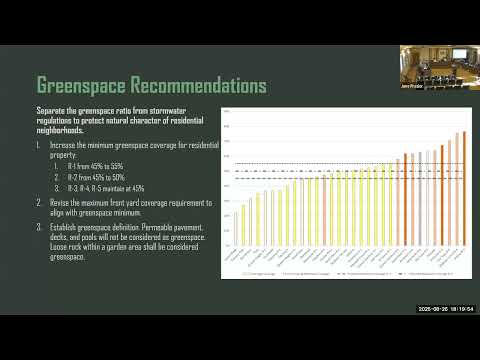
Crane said the proposed change separates neighborhood character protections from stormwater performance and would apply different green-space thresholds by zoning district. "For R-1, we want to go from a 45% green space to 55% green space," Crane said, adding that R-2 would move from 45% to 50%. Those thresholds are intended to align with existing development patterns so the city does not create widespread nonconformities.
The issue matters because the city’s small residential lots make traditional peak-flow detention basins difficult to site, Crane told the board. "Stormwater regulations in general tend to go for either addressing peak flow rate or addressing volume," she said, noting the city can more feasibly address volume — the total cubic feet of runoff related to impervious surfaces — on small lots.
Key proposals discussed - Replace a 55% maximum impervious coverage rule with minimum green-space requirements by zoning: R-1 to 55% green space; R-2 to 50% green space. Crane said most R-1 and R-2 lots already meet or fall below these new thresholds. - Define "green space" so that permeable pavement, decks and pools would not count toward the ratio; the definition is separate from MSD’s impervious material definitions used for stormwater calculations. - Align impervious definitions for stormwater calculations with Metropolitan St. Louis Sewer District (MSD) definitions for consistency, while retaining a local green-space definition for neighborhood character. - Add design guidelines for pop-up emitters: a 10-foot setback from property lines (matching MSD practice) plus erosion-protection measures where pop-up discharge flows down slopes, and prohibitions on paving over natural overland-flow paths that would accelerate runoff to downhill neighbors. - Encourage multiple dry-well/discharge locations on a single lot to reduce saturation and spread overflow, and recommend small "micro-detention" or rain-garden buffers at pop-up overflow points to slow peak flows locally. - Require water-table testing for sites with indicators of high groundwater or significant excavation (examples include continually running pop-up emitters or below-grade garages); Crane’s presentation cited consultant estimates of roughly $2,000–$5,000 and an average schedule delay of about 30 days for such tests.
Board members pressed several operational points: whether pop-up setbacks would prevent downhill impacts on steep lots and whether MSD would permit direct connections to the street. Crane said MSD generally discourages direct discharge to the street and that the city will not require or force such connections, noting in some cases MSD may approve direct sewer connections at its discretion. She emphasized that even with increased setbacks, water will follow grade unless other interventions (dry wells, micro-detention areas, erosion protection) are in place.
Crane also reported staff discussions with MSD and consulting firm Intuition Logic, and said the text amendment will require changes across multiple code chapters (zoning, urban design districts and stormwater control/land disturbance rules). Staff intends to draft the amendment and return with specific code language and neighborhood analyses, including later revisions to front-yard coverage standards.
What’s next Crane said the next step is drafting the text amendment and that the changes will affect Chapter 405 (zoning), Chapter 410 (urban design districts) and Chapter 430 (stormwater control and land disturbance). The board did not vote on any ordinance at the meeting; staff will return with draft language and maps showing neighborhood impacts.
Context and limits Crane’s presentation relied on city imperviousness data produced for the comprehensive plan, MSD design guidance and consultant analysis. The presentation noted MSD’s own tendency to move away from dry wells in some Missouri soils; the draft city amendments would reference MSD design standards but keep distinct local green-space rules. Where the transcript did not attribute a specific procedural decision to the board, this article describes staff proposals and board questions without implying any final regulatory change.