Get Full Government Meeting Transcripts, Videos, & Alerts Forever!
Get email alerts on the Residential Design Elevations topic
No spam. Unsubscribe anytime.
Commission approves façade changes, dormers for house at Westmoreland lot
Summary
The ARB approved revised elevations for a house on Westmoreland (buyer-preferred dormers and white brick) after the architect and buyer's representative described changes from the previously approved design.
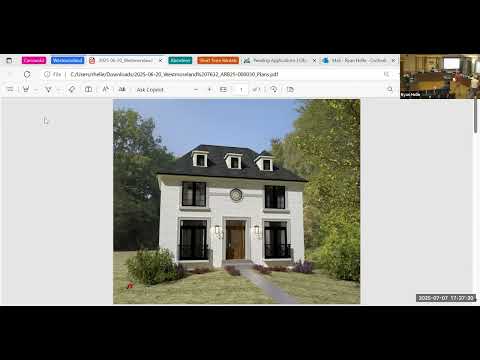
The Clayton City Planning Commission Architectural Review Board on July 7 approved revised exterior elevations for a house on Westmoreland (previously approved with an eyebrow window) after the buyer requested dormers and a white-brick exterior.
Staff explained the project was previously approved with a different color and an eyebrow window; the new proposal is just over 29 feet tall with white brick on all facades, black windows and doors, limestone surrounding the front entry, asphalt shingles, and applied dormers and bays. "Staff are of the opinion that the proposal is complimentary to the surrounding area and recommend approval as submitted," a staff presentation said.
Linda, representing the buyer and the builder, told the board the new owners prefer dormers and a white house and introduced the project's architect, Mike Thompson of Thompson Design Group. Thompson said the dormers were a buyer preference and noted that the dormers sit at about the same height as the previously approved eyebrow window. He explained some front-entry stonework was reduced to gain about 3 feet of front yard where the covered entry had been.
Commissioners discussed materials and details including stucco board versus real stucco, a herringbone brick pattern on garage ADU elevations, and the presence of a roof terrace and optional basement movie room. One commissioner said: "I was a little surprised to see the dormers back in. I enjoyed the eyebrow window, but it was—I'm okay with it." Another commissioner complimented the herringbone brick detail.
The commission voted to approve the staff recommendation and adopt the plans as submitted. The applicant indicated permits had been submitted or would be amended to reflect the approved changes and expected to proceed with permit work.
The approval covers the material palette, dormer configuration, and the submitted design details; any permit-level changes will follow standard building-permit review.