Get Full Government Meeting Transcripts, Videos, & Alerts Forever!
Get email alerts on the Site Plan Jimmys Bowles topic
No spam. Unsubscribe anytime.
Planning commission recommends approval of Jimmy John’s site plan at 1920 Bowles Avenue with conditions
Summary
The Planning and Zoning Commission voted to recommend approval of a 4,060‑square‑foot retail/restaurant building with a drive‑through (proposed Jimmy John’s) at 1920 Bowles Avenue; conditions include correcting accessible stall widths and adding directional signage; the fire marshal has approved the plan.
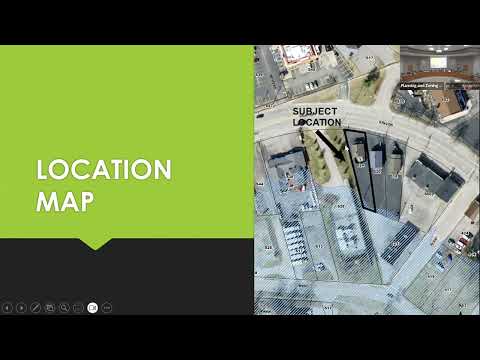
The Planning and Zoning Commission voted to recommend approval of a site plan for a proposed 4,060‑square‑foot retail/restaurant building with a drive‑through at 1920 Bowles Avenue, proposed by Woodcock Investments LLC and intended for a Jimmy John’s franchise.
Amy, a Community Development Department staff member, told the commission that the project meets the lot and setback requirements for the HP‑1 Hospitality Park District and that the plan proposes 29 parking spaces where 28 are required. The staff memo flagged one code correction: the two accessible spaces must be 10 feet wide. Amy also recommended directional signage to clarify on‑site circulation.
The petitioner’s engineer, Chris Wolf of Wunderlich‑Servan Engineering, described stormwater and detention work required by the Metropolitan St. Louis Sewer District (MSD) and said the design includes two bioretention basins. Owner Corey Woodcock explained the drive‑through configuration: an order board on the east side of the building, a covered pickup lane under a canopy on the north side, and a bypass lane intended for mobile pickup orders to reduce stacking in the main drive‑through lane.
Amy noted the plan provides the required 10 queuing/stacking spaces for the drive‑through and that site circulation meets code except for the accessible‑stall width correction. She also confirmed that separate building, sign and land‑disturbance permits will be required and that “the community development director may administratively approve any minor changes to the site plan as required by another reviewing entity such as the Fenton Fire Protection District and MSD.” Fire‑marshal approval was announced during the meeting.
The commission approved the site plan in a roll call vote with a single dissent from Mayor Morath; the motion was seconded by Commissioner Nelson and passed. The approval is a recommendation to the Board of Aldermen; building and sign permits still must be obtained before construction or occupancy.
Ending: The petitioner was advised to correct the accessible parking width on the site plan, add the directional signage noted by staff, and proceed to obtain required permits and MSD approvals before beginning work.