Get Full Government Meeting Transcripts, Videos, & Alerts Forever!
Get email alerts on the Used Autos Parking Access topic
No spam. Unsubscribe anytime.
Fenton planning commission declines to recommend used-car lot at 524 Gravois Road
Summary
The Planning and Zoning Commission voted not to recommend a special use permit for a used automotive sales establishment at 524 Gravois Road, citing parking, access and fire‑safety concerns; the case will go to the Board of Aldermen with the commission’s negative recommendation.
The Planning and Zoning Commission for the City of Fenton voted not to recommend approval of a special use permit for a used automotive sales establishment at 524 Gravois Road.
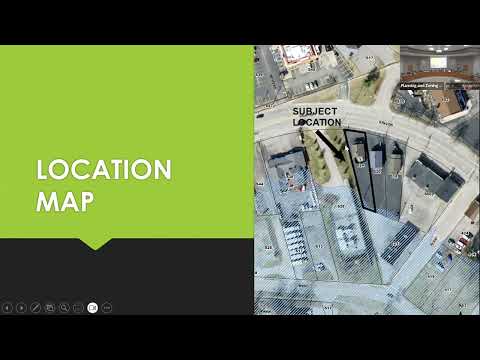
City staff and commissioners said the lot’s size and layout prevent the number and dimensions of parking spaces required by code, and that site access would create safety and emergency‑vehicle access concerns. Amy, a Community Development Department staff member, told the commission the petitioner’s plans show a 0.15‑acre lot and that “to provide 7 parallel spaces you would need a 126 linear feet from the rear lot line,” while the site is about 111 feet, making the proposed layout infeasible under current code requirements.
The petitioner, Tricia Omerovich, described her plans to buy vehicles at dealer auctions and park inventory on the lot. Omerovich said she did not currently operate another car lot. The building owner, Russell Siebert, said there is “a shared sign agreement for an easement between those two buildings” and offered to forward documentation to the city. Amy said the city had not found a recorded cross‑access easement on file and noted that under current code off‑premises parking for inventory would not be allowed without an appropriate recorded agreement.
Commissioners raised the same technical concerns repeatedly: the proposed parallel spaces were dimensioned at 9 by 18 feet in one plan but code requires 9 by 22 feet; the only practical drive access to the rear of the lot is along one side that narrows to about 11–14 feet; and parking in the proposed locations could block rear access and impede fire department operations. Amy also noted that “the Fenton Fire Protection District may have additional requirements to ensure access for emergency vehicles.”
Vice Chair Sheryl moved to approve the special use permit with conditions read into the record; Commissioner Wisprock seconded. The commission then conducted a roll call vote and did not approve the motion. Chairperson Yeoman summarized the effect: “We are recommending body, which means the Board of Aldermen will meet later this month … But as it stands from this body, we've, officially denied the case.” The petitioner was told she may present materials and arguments to the Board of Aldermen, which will consider the case in its meeting later in March.
The conditions read aloud during the meeting (which would have been required if the commission had voted to recommend approval) included: limiting the permit to Patricia Omerovich at 524 Gravois Road; no outdoor servicing or repairs; a revised, to‑scale site plan showing the location, number and dimensions of inventory, employee and customer parking that cannot block access; lot striping and a defined no‑parking area between the building and the west lot line; proof of any cross‑access easement before occupancy; administrative approval of minor fire‑district changes; and compliance with all other applicable codes and ordinances.
Next steps: the case will proceed to the Board of Aldermen with the commission’s negative recommendation. The petitioner and property owner may submit a recorded cross‑access easement and a revised, dimensioned site plan if they wish to seek approval at the aldermen’s hearing.
Ending: The commission emphasized it would require documentation that addresses ingress/egress, parking dimensions and emergency access before it could recommend approval. The petitioner was encouraged to pursue certified survey drawings and to consult with the fire district and city staff before the Board of Aldermen hearing.