Get Full Government Meeting Transcripts, Videos, & Alerts Forever!
Get email alerts on the Residential Development Giles topic
No spam. Unsubscribe anytime.
Commission approves Beazer Homes plan for townhomes near Giles with added buffers, tree sizes and parking rules after neighbor opposition
Summary
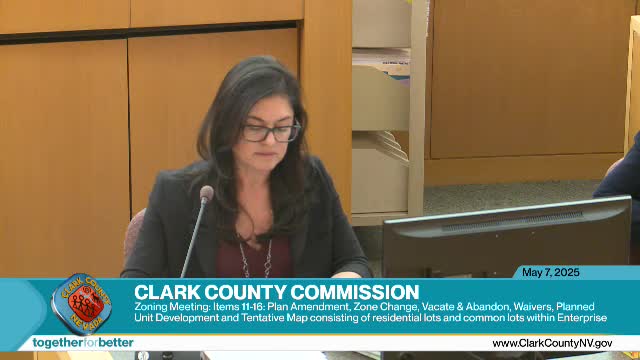
Clark County commissioners on May 7 approved Beazer Homes’ plan and zone‑change package to build an 83‑unit attached residential development on a parcel east of Giles Street, adding conditions for two‑story limits near the rural edge, larger perimeter trees, measured block‑wall height from the developer’s finish grade and CC&R language requiring garages be used for parking.
Clark County commissioners approved a multi‑part application—including a plan amendment, zone change, waivers, a plan‑unit development and tentative map—for an 83‑unit attached residential project along Giles Street near Pebble Road in the Enterprise area, attaching several new conditions after lengthy public comment from nearby rural‑preservation neighbors.
Residents from surrounding RNP (rural preservation) neighborhoods told the commission they bought into a low‑density, rural lifestyle—with horses, large lots and minimal sidewalks—and said the proposed RM‑18 multifamily zoning and the development’s grading, height and density would erode that character. “Since the first meeting in December, our voices have not been heard,” said Casey, a nearby resident, who described long‑running outreach and requests for lower density and deeper setbacks.
Beazer Homes’ representative, Jennifer Lasovich, described the design changes made during the review process and stressed site conditions: the site sits immediately east of Giles, abuts a rural preservation area and contains a graded slope that required staged design. Lasovich told the commission the applicant agreed to limit three‑story units along the east boundary, provide a 20‑foot landscape buffer plus a 5‑foot sidewalk at the front elevations facing east, add an 8‑foot decorative block wall along portions of the north and east boundaries and give disclosure to buyers about neighboring agricultural uses and potential odors.
Neighbors pressed for stronger protections: steeper setbacks, fewer units per acre, visual screening and confirmation that the project’s grading would not create view and safety impacts. They questioned the notification radius and asked for larger landscape plantings. Several speakers said the developer’s proposed 24‑inch box trees would not provide meaningful screening for years; they urged larger starter trees and said the grade differential would make block walls appear lower from their side.
Commissioners and staff negotiated further conditions on the record. The planning representative explained the property’s existing master plan designation and that some intense commercial uses permitted by right across Giles could be more impactful to neighbors than residential. To address neighbors’ concerns the commission added or confirmed these conditions before approving the package: - No three‑story units along the east boundary; buildings on the east limited to two stories (~27 feet). - The required 8‑foot decorative block wall must be measured from the finished grade on the applicant’s side so the wall provides the intended screening height; staff and applicant clarified measurement methodology. - Eastern buffer planting to use a larger starter size (36‑inch box trees) rather than 24‑inch boxes. - Minimum 15‑foot separation for certain openings/building setbacks along the eastern boundary (applicant may need to reduce lot count to comply). - CC&Rs to include language requiring garages be used for parking, not storage. - An agricultural disclosure to be recorded/placed in buyer materials notifying future owners of nearby agricultural activities (livestock, odors, insects, lighting).
Commissioner Christian Knapp (presenting staff perspective) noted the application constitutes a down‑zoning from the existing commercial resort entitlements that could be developed by right; he said that transition to residential—even at RM‑18—reduced the intensity of uses that otherwise could have been built on the parcel. The commission’s approval included technical review provisions: future development plans must comply with the conditions and be reviewed for compliance during permitting.
The package of six companion items (plan amendment, zone change, vacate/abandon, waivers, PUD and tentative map) was approved as a set with the conditions above. Several residents asked for more substantial changes; commissioners repeatedly encouraged neighbors to use code‑enforcement channels and to participate in site‑level reviews that will follow.
The approval does not change other properties’ designations and is subject to the conditions described above; the applicant must submit final plans consistent with the required buffers, wall measurements and CC&R language prior to final permits.