Get Full Government Meeting Transcripts, Videos, & Alerts Forever!
Get email alerts on the Land Use Rezoning topic
No spam. Unsubscribe anytime.
Blue Springs council approves PD zoning, plan concept for Tommy’s Express car wash on 7 Highway
Summary
The City Council approved rezoning and a plan-development concept for a 0.74-acre Tommy’s Express tunnel car wash at 509 NW 7 Highway after staff and the applicant addressed traffic, buffering and landscape concerns; MoDOT approved the traffic study and the planning commission recommended approval.
The Blue Springs City Council on Jan. 21 approved rezoning 0.74 acres at 509 Northwest 7 Highway from General Business to Planned Development Commercial and approved a plan development concept plan for a proposed Tommy’s Express tunnel car wash.
Staff said the plan would allow the car wash in addition to typical general-business uses, with several adjustments requested by the developer — reduced buffers on the east, west and south sides, reduced setbacks for a partial canopy and exceptions to storefront transparency and primary-entrance rules because of the business type. The council voted to advance the bill on first and second readings; final ordinance number 5391 was assigned after second reading.
The car-wash applicant, Rob Heisey of Frontier Investments, told council members the company has built similar conveyor-belt tunnel washes that operate without causing the traffic backups neighbors feared. He said the driveway plan will make the north approach entrance-only and the south approach exit-only, enforceable with bold chevron striping and movable bollards. Heisey said MoDOT reviewed and approved the development’s traffic-impact study on July 22, 2024, and that a similar site in Saint Joseph, Mo., has operated since 2020 without disrupting traffic.
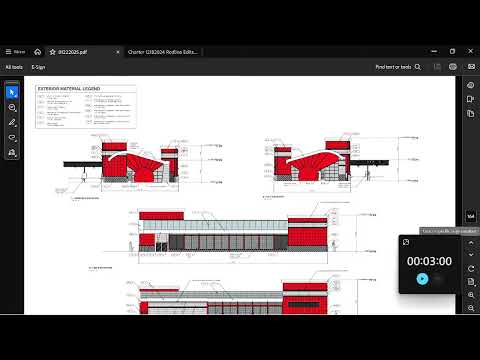
Staff described the site layout and plan-development requests in detail. The PD concept shows six stacking spaces at the car-wash entrance and does not require standard parking stalls for the wash itself; the developer is providing 14 vacuum spaces, five employee spaces and one ADA stall. The proposed building is about 4,500 square feet with metal panels and CMU and will meet the city’s nonresidential design standards at final plan review. Staff recommended approval after concluding the PD would not have an adverse effect on the area and could encourage redevelopment of a vacant parcel along 7 Highway; the planning commission recommended approval on Jan. 13, 2025.
Council members questioned buffer widths (the developer requested a reduction from 15 feet to 4.5 feet on the east and from 25 feet to 2.5 feet adjacent to an SF-7 parcel on the south), the distance between the public sidewalk and the curb, how vacuum-bay congestion would be handled, sight lines for motorists exiting onto 7 Highway and how garbage and service vehicles would access the dumpster. The applicant said vacuum attendants would direct traffic off-site when bays are full and that trash pickup would be scheduled in early-morning windows to avoid peak traffic. Staff noted that, as currently used, the vacant lot has little landscaping and that the proposed development would add buffers the site lacks today.
Parked vehicles, landscaping and final lighting will be reviewed in the PD final plan and site-plan design review; MoDOT must sign off on construction plans before permits are issued.
Votes at a glance: The ordinance to rezone and approve the PD concept plan (bill 5286) passed on first reading and passed on second reading and was assigned ordinance number 5391. Roll-call votes in the transcript show mixed yes/no votes across council members but a majority in favor on both readings.