Get Full Government Meeting Transcripts, Videos, & Alerts Forever!
Get email alerts on the Residential Development topic
No spam. Unsubscribe anytime.
Planning commission approves McAtee Lane preliminary and final plats with alternative front‑loaded garages
Summary
The Blue Springs Planning Commission on April 28 approved preliminary plat PP0325913 and final plat PF0325916 to replat Lot 1B of McDermott Place into three single‑family lots and to allow attached, front‑loaded garages under an alternative development standard.
The Blue Springs Planning Commission on April 28 approved preliminary plat PP0325913 and final plat PF0325916 to replat Lot 1B of McDermott Place into three single‑family residential lots and to allow attached, front‑loaded garages under an alternative development standard.
City staff presented the application and said the site covers approximately 0.23 acres near West Ninth/Northwest Fifteenth Street and Northwest B Street and is proposed for single‑family use. Staff cited downtown development code section 404.24(h)(1) and the Unified Development Code in reviewing the request and recommended approval of the preliminary plat with two conditions and the final plat with three conditions.
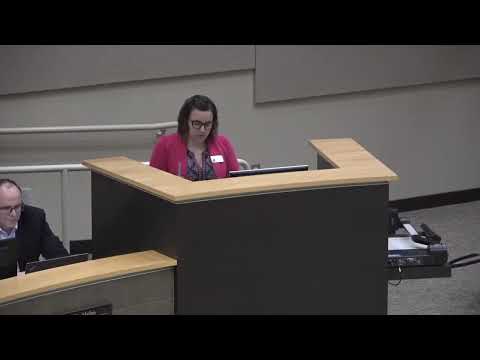
Chad McAtee of RC McAtee Construction, the applicant, told the commission he was seeking the alternative design standards to increase downtown housing density and to provide a more affordable product. “What I'm trying to do is obviously, create more mass density, which is one of the high priorities with that master plan,” McAtee said. He said the parcel has only one street frontage, unlike nearby developments that have corner or alley access, and that front‑loaded garages made the proposed layout feasible and less expensive.
Commissioners asked no substantive questions of staff. After public comment closed with no speakers for or against the project, a commissioner moved and a second was heard. The commission approved the preliminary plat in a roll‑call vote; the transcript records Commissioners Sanderson, Kratoff, Graham, Ingersoll, Humphrey, Stochenbury, Smith and Vice Chair Howe voting “aye.” The motion carried. The commission later approved the final plat by voice vote. The transcript records the final motion approving PF0325916 with the three staff conditions and notes the item will be recommended to City Council at its Monday, May 2, 2025 meeting at 6 p.m.
Staff noted no public infrastructure improvements were required and that an existing 5‑foot ADA‑compliant sidewalk is located along the east side of Northwest Fifteenth Street. The staff presentation and application materials included building elevations showing mixed durable materials and staff-recommended design details for front‑loaded garages, including awnings or widened porches so the houses would not appear “front heavy.”
The commission’s approvals were conditioned as recommended by staff; the transcript records the counts of staff conditions (two for preliminary, three for final) but does not list the full text of those conditions in the spoken record. The items will advance to city council for final action.
The applicant and staff confirmed there were no other alternative layout plans submitted to the city for this parcel at the time of the hearing.