Get Full Government Meeting Transcripts, Videos, & Alerts Forever!
Get email alerts on the School Campus Expansion topic
No spam. Unsubscribe anytime.
Planning commission backs rezoning, plats to fold former church property into Blue Springs High School campus
Summary
The Blue Springs Planning Commission on April 14 recommended approval of a rezoning and two plats to add a 4.93-acre parcel to Blue Springs High School’s campus. Staff said no new structures are proposed and recommended the items for council review on April 21.
The Blue Springs Planning Commission on Monday recommended approval of a rezoning and both preliminary and final plats that would add a 4.93-acre parcel to the Blue Springs High School campus.
Staff summary and recommendation: Chantelle Fry, senior planner, told commissioners the parcel at 901 Northwest 19th Street is currently zoned Residential Estate and staff recommends rezoning it to SF-7 PD (single-family planned development) as part of the high school campus plan. Fry said the applicant is not proposing new structures on the lot, that the existing parking lot will remain unchanged and that the site’s impervious area will not increase, so no additional public stormwater improvements are required. "Staff recommends approval of this rezoning request," Fry said.
What the requests do: The three related applications are rezoning RZ03259502, preliminary plat PP03259503 and final plat PF03259504. Fry said the rezoning is required to include the parcel in the high school campus PD because the campus as a whole exceeds 30 acres and has a civic building type. The preliminary and final plats cover the 4.93-acre Lot 4; the applicant does not propose new construction on Lot 4 and existing ADA-compliant sidewalks along NW Ashton Drive and NW 19th Street remain in place.
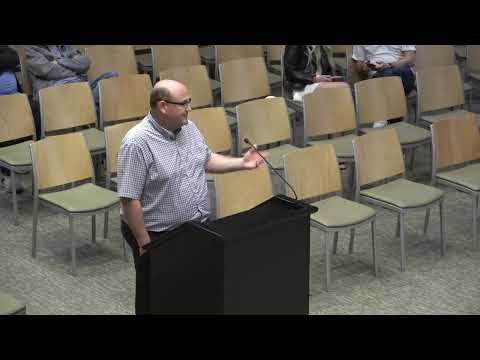
Public comment and site condition: Resident Matt Roberts, who lives west of the high school, said he supports the application but asked the school district to repair or remove a deteriorating silt (erosion) fence left when a church building was demolished. James David Ratley, an MKEC engineer representing the district, said the district is aware, in communication with the city inspector and “in the process of getting that established” and will repair or remove the fence as needed.
Commission action and next step: The commission voted unanimously to recommend approval of the rezoning, preliminary plat and final plat; the items will be scheduled for City Council review on Monday, April 21. The final plat passed with one staff condition.
Why it matters: The items consolidate an acquired church parcel into the high school campus and resolve the parcel’s previous nonconforming parking status after demolition of the former building. The rezoning and plats formalize campus boundaries and allow the district to manage the property under the PD campus plan going forward.