Get Full Government Meeting Transcripts, Videos, & Alerts Forever!
Get email alerts on the Parking In Common Acoma topic
No spam. Unsubscribe anytime.
Planning commission approves parking-plan amendment for 2185 Acoma Blvd. West
Summary
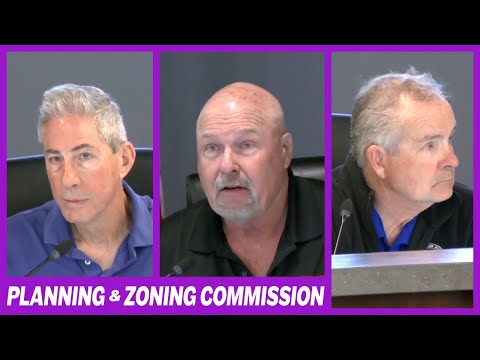
The Lake Havasu City Planning and Zoning Commission on March 19 approved Resolution 25-01 to amend the parking-in-common master plan for 2185 Acoma Boulevard West, allowing a reconfigured parking area tied to a proposed five-unit commercial building; the motion passed 7-0 with conditions including design review and deed-recording requirements.
The Lake Havasu City Planning and Zoning Commission on March 19 approved Resolution 25-01, amending the city's parking-in-common master plan for 2185 Acoma Boulevard West (Tract 2199, Block 2, Lots 35 and 36A). The commission voted 7-0 to permit a relocated parking-in-common area and site plan that would support a proposed five-unit commercial building with 39 parking spaces.
The change was requested because a previous parking-in-common plan approved in 2005 was never built and the properties were later split; Lot 36A was combined with Lot 35, making the earlier plan infeasible. City staff said the property has a grade differential the applicant plans to address by demolishing the existing building and regrading the parking to reduce the slope from about 9% to 2% to meet development standards.
Why it matters: The property fronts Acoma Boulevard West and backs onto residentially zoned parcels across an alley. Neighbors raised concerns about traffic and noise; the commission and staff said those concerns will be addressed during mandatory design review and engineering review if the project proceeds.
Staff's presentation said the project is proposed as a multi-tenant commercial building (offices and light retail are anticipated) and that the applicant supplied a site plan showing 39 parking spaces. Staff reported that 15 of 16 property owners in the block approved the amendment, meeting the city's 75% minimum. No outside review agencies objected.
Resident Richard Pritchard, who said he lives behind the site, asked what type of tenants would occupy the building and whether any partition or screening would be added along the alley. "I'm just concerned what's going in there more than anything," Pritchard said. City staff responded: "It's going to be an office building... offices, some light retail, multi-tenant," and noted specific tenants have not been identified.
City staff also told the commission that engineering will review alley access and traffic during design review and that any comments must be addressed by the applicant before building work proceeds. Staff recommended four standard conditions: the development must substantially match the approved site plan attached to the resolution; design review is required to ensure compliance with city codes (including driveway locations and parking); any necessary deed-recording changes must be recorded with Mohave County; and future shared-parking arrangements must observe the city's standard allowing up to a 40% reduction in required parking under the parking-in-common program.
Commissioner Paul Loehr moved to approve Resolution 25-01 (land use action 25-4706) with the stated conditions; the motion passed 7-0. The approval permits the change to the parking-in-common master plan but does not itself finalize building permits or tenant approvals.
The commission's action clears the way for the applicant to proceed to design review and, if needed, for subsequent permitting steps. Staff and commissioners emphasized that engineering and design-review processes will evaluate traffic flow, driveway placement, and other site-level impacts before any construction permit is issued.