Get Full Government Meeting Transcripts, Videos, & Alerts Forever!
Get email alerts on the Accessibility Housing topic
No spam. Unsubscribe anytime.
Zoning board approves rear addition at 715 West Wakefield Boulevard to accommodate family needs
Summary
The Winchester Town Zoning Board of Appeals granted variances to allow a two-story, 669-square-foot rear addition at 715 West Wakefield Boulevard, intended to accommodate a family member with Down syndrome and Alzheimer’s disease.
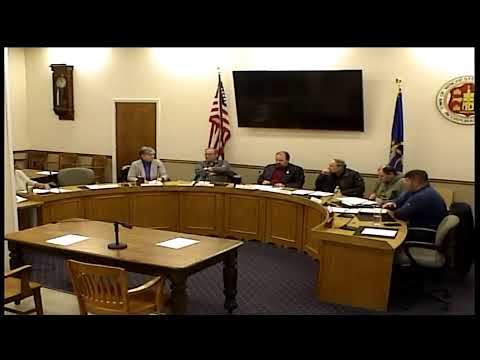
The Winchester Town Zoning Board of Appeals approved variances allowing a two-story, 669-square-foot rear addition at 715 West Wakefield Boulevard, the board announced during its public meeting at Winchester Town Hall.
The board’s motion, entered into the record, authorized a 12.6-foot left side-yard setback and a 17-foot right side-yard setback for the addition, citing plans from Clark Land Surveying dated Dec. 26, 2024. The applicant described the project as necessary to alter interior access so a family member who has Down syndrome and now has Alzheimer’s can continue to live safely in the home.
During the hearing, board members questioned measurements on the submitted survey, including one missing side-yard dimension on the plan and how the driveway configuration would affect maneuvering for vehicles. The applicant explained the proposed new garage orientation and said there is sufficient space to turn into the driveway; she asked the board to approve the variance so the household could “get our family back in space and make sure everybody’s safe.”
The board read the motion granting the requested variances, the motion was seconded, and members voted in favor by voice vote. The chair declared the application approved. The motion record states the addition is 669 square feet and references Clark Land Surveying plans dated Dec. 26, 2024.
No written conditions or permit approvals beyond the variance were read into the record at the time of the vote.