Get Full Government Meeting Transcripts, Videos, & Alerts Forever!
Get email alerts on the Zoning Variance topic
No spam. Unsubscribe anytime.
Zoning board grants variance to allow single-family home at 66 Spencer Hill Road
Summary
The Winchester Town Zoning Board of Appeals approved variances allowing a single-family colonial-style home at 66 Spencer Hill Road, granting reduced side-yard setbacks after public comment and applicant testimony.
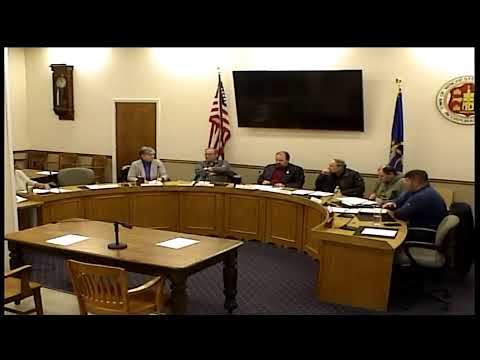
The Winchester Town Zoning Board of Appeals voted to grant variances allowing a single-family dwelling to be built at 66 Spencer Hill Road, the board announced at its public meeting at Winchester Town Hall.
The variance permits left- and right-side yard setbacks of 9.6 feet and 9.3 feet, respectively, under a motion that the board read into the record and approved by voice vote. The applicant said the house is designed to match neighboring colonial-style homes and estimated the living area at roughly 1,700–1,800 square feet.
Applicant Michael Harr said the proposed colonial-style house, with a basement and attached two-car garage, is sized and sited to “fit in with the neighborhood,” and that narrowing the house to meet the current setbacks would make it look out of place next to neighboring homes. Harr identified his address as 53 Park Place, Winstead, Connecticut. The board’s motion cited plans prepared by land surveyor Timothy G. Wiley Jr., dated October 2024.
During the public comment period, neighbors raised two issues: one questioned whether certified notice was properly delivered and another pointed out an underground drainage pipe and a catch basin running between properties. A neighbor who said they live at 60 Spencer Hill described how the town changed side-yard setback requirements after the subdivision’s houses were built and argued the proposed placement is consistent with the neighborhood’s existing house locations. Board members acknowledged those concerns and said they would take them into consideration before voting.
Chair Aubrey English noted the zoning board needs four affirmative votes for approval and that a full commission of five members was present. After the motion to grant the requested variances was made and seconded, the board voted in favor and the chair declared the project approved.
The board recorded the motion as a variance under Section 3 D 5 C of the zoning regulations; the motion, plans and the board’s action were entered into the meeting record.