Get Full Government Meeting Transcripts, Videos, & Alerts Forever!
Get email alerts on the Subdivision topic
No spam. Unsubscribe anytime.
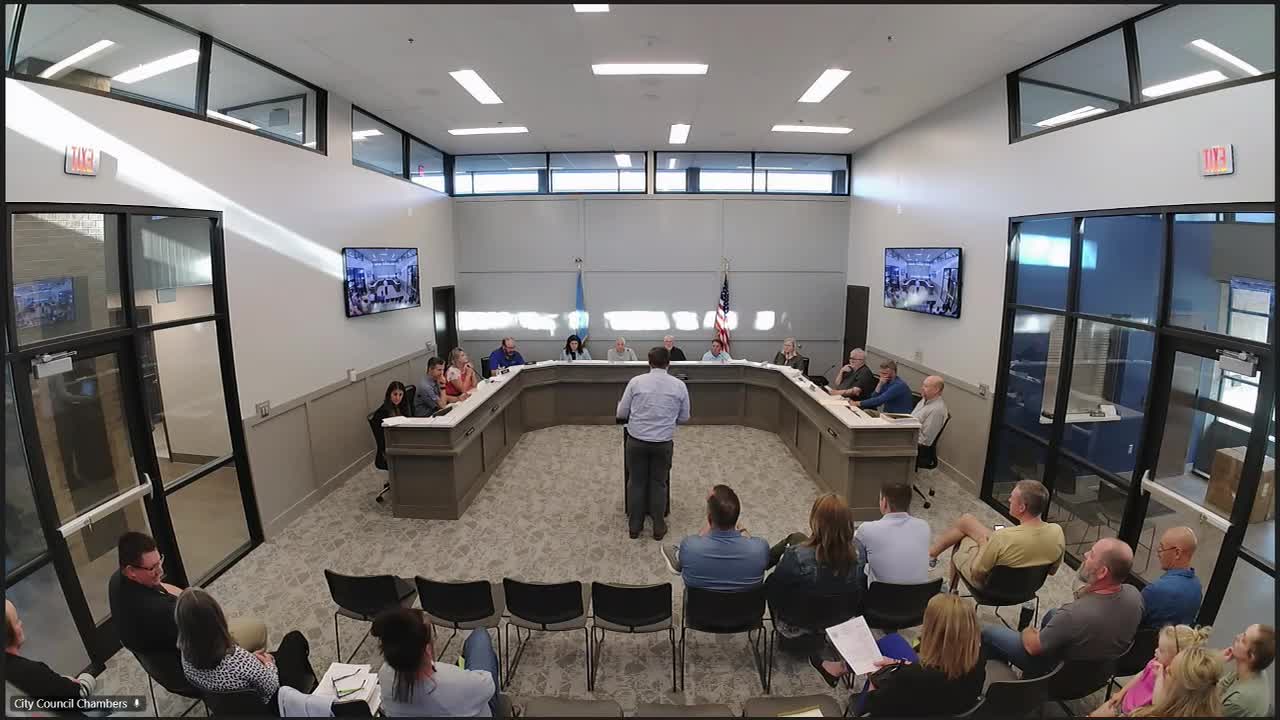
Dell Rapids council approves Van Dynes preliminary subdivision to split 2.5-acre lot
Summary
The City Council approved a preliminary plan to split a roughly 2.5-acre Lot 3 in La Bruyne's Addition into two single-family parcels; utilities and access will be private and served via an existing shared access easement.
The Dell Rapids City Council on a voice vote approved a preliminary subdivision plan to split Lot 3 of La Bruyne's Addition (Van Dynes addition) into two parcels, allowing one existing home to remain and one additional single-family house to be built.
City staff said the west half of Lot 3 — about 2.5 acres — would be divided so the current home remains on one parcel and a second house could be built on the other. "It's a pretty simple subdivision, dividing 1 lot that's roughly 2 and a half acres in size into 2 different lots," Sheldon Jensen, community development director, told the council.
The plan submitted by Stockwell Engineering shows access from a private, mutual access easement off 15th Street and private utility extensions serving the lots. Mitch Mergen, representing Stockwell Engineering, confirmed the easement overlays the existing driveway that serves the Nicholson residence and said the developer expects utilities to be privately owned and maintained by the homeowners.
The council received no public opposition and moved to approve the preliminary plan. Alderman Chuck Jones moved to accept the plan; Alderman Denise Hanslick seconded. The motion carried on an oral vote.
The approval is for preliminary subdivision review only; final platting and any required private utility agreements or easement clarifications must be completed before building permits are issued.