Get Full Government Meeting Transcripts, Videos, & Alerts Forever!
Get email alerts on the Rear Addition topic
No spam. Unsubscribe anytime.
Commission asks applicant to restudy four‑story rear addition proposal on Upper West Side
Summary
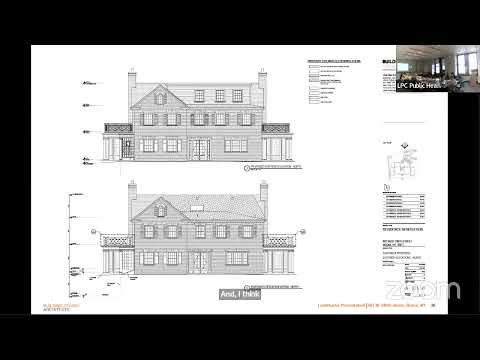
The commission took no action on a proposed full-width four‑story rear yard addition at 167 West 80th Street, asking the applicant to restudy proportions and the relationship of door/ lintel heads to adjacent buildings.
The Landmarks Preservation Commission took no action on a proposal to construct a full‑width four‑story rear-yard addition at 167 West 80th Street in the Upper West Side/Central Park West Historic District and asked the applicant to return with revised proportions.
Applicant Jackie Putenbaum of JPD Preservation Consulting and architect Nelson Cordero presented plans for a four‑story addition that would extend no deeper than the existing rear L and would provide sliding-door openings with small balconies on each new floor. The presentation noted a range of existing rear-yard conditions on the block, including one‑ and three‑story additions and some rear additions that were built up above existing rear Ls; the applicant cited previously approved four‑story full‑width examples elsewhere on nearby blocks.
Public commenters and preservation organizations raised concerns. Landmark West’s certificate-of-appropriateness committee objected to a four‑story full‑width addition, noting it would be the only addition of that height within the immediate courtyard (“doughnut”) and urged the applicant to consider a three‑story option to preserve light and air. The Historic Districts Council also suggested the addition is one story too tall and “compositionally out of context.” Community Board recommendations varied but asked for permeable hardscape at the rear yard.
Commissioners split on whether the fourth floor was acceptable. Some argued the block edge and adjacent apartment buildings reduce the addition’s visual impact and that a fourth floor can be justified; others said a three‑story rear would be more compatible. Several commissioners suggested possible refinements — setting the fourth floor back a few feet, changing materials or fenestration for the top floor, and aligning heads and transoms so the addition reads more harmoniously with existing rows. The commission declined to vote and asked the applicant to restudy proportions and window/lintel relationships.