Get Full Government Meeting Transcripts, Videos, & Alerts Forever!
Get email alerts on the Madison Ave Storefronts topic
No spam. Unsubscribe anytime.
Commission asks Loewe to revise awning branding and rear-yard plan for Madison Avenue flagship
Summary
The Landmarks Preservation Commission did not act on a proposed Loewe flagship at 694–696 Madison Avenue and asked the applicant to return with reduced awning branding and a rethought rear-yard addition and party-wall treatment.
The Landmarks Preservation Commission heard a presentation on Jan. 21 for a proposed Loewe flagship store at 694–696 Madison Avenue in the Upper East Side Historic District and asked the applicant to return after revising awning signage and the design of a rear-yard extension and party-wall removal.
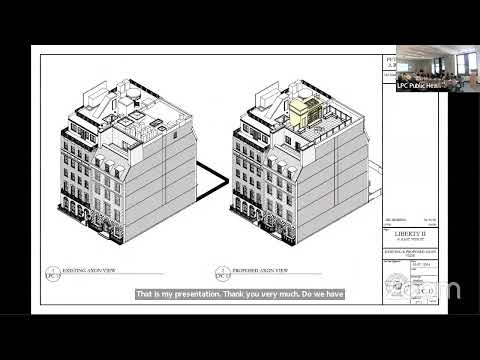
Erin Ruhle of Higgins Quasbarth & Partners presented the application for the two neo-Grec rowhouses, which would house Loewe’s North American flagship with retail at the lower floors and offices above. The proposal includes new two-story storefront infill, incised (non-illuminated) signage on a stone spandrel, retractable awnings on the second story and smaller awnings on upper floors that would carry a three-inch-high logo on their skirts, removal of portions of the interior party wall to create a continuous retail space, and a combination of a full-height rear-yard extension where the building abuts a perpendicular neighbor and a partial four-story addition in areas that open to neighboring yards.
Commissioners praised the general quality of the storefront design and the restoration work but raised multiple concerns. Several commissioners said the proposed logo on nearly every upper-floor awning would be visually excessive; one commissioner recommended limiting logos to a small number of awnings (for example, one per building elevation) or removing the text entirely. Friends of the Upper East Side, represented by Zeynep Turan, said the group supported restoration and storefront infill but “object[ed] to the placement of white awnings with logos on every window of these 2 row houses on the upper floors,” noting the store already has a prominent 14-inch logo incised into the spandrel.
On technical points presented by the applicant, commissioners and staff discussed that (a) the awning skirt lettering would be about three inches high with a five-inch skirt on the upper-floor awnings, (b) the proposed incised stone signage will not be illuminated, and (c) the project would retain approximately 6 feet 8 inches of the historic party wall at the exterior while removing interior portions above the cellar to create a unified ground-floor plan.
Commissioners also questioned whether the proposed full-height rear extension — which would allow placement of the elevator and egress stair and excavate slightly for an elevator pit — unduly erases the legibility of the original volumes, even if the addition is not visible from the public way. Some commissioners asked the applicant to explore alternative layouts (including raising an existing elevator or other circulation strategies) to reduce loss of interior historic fabric or to refine the rear addition’s design so it better acknowledges the building’s historic layering.
The commission closed the public hearing and took no final action on LPC 25-05644 at this meeting. Chair Carroll said staff and the applicant should return with revisions addressing: (1) reduction or elimination of logos on the upper-floor awnings and (2) a restudy of the rear-yard addition and the extent of party-wall removal so the project better respects the original volumes while meeting building code and circulation needs. Manhattan Community Board 8 had recommended approval; the applicant has said the storefront signage will be incised (not lit) and that some awning elements are staff-level approvable under the Madison Avenue master plan.