Get Full Government Meeting Transcripts, Videos, & Alerts Forever!
Get email alerts on the Window Replacement topic
No spam. Unsubscribe anytime.
Landmarks approves thermally improved window replacements at Westbeth H Building
Summary
The Landmarks Preservation Commission approved replacement of 28 deteriorated steel windows (including 20 true-arched windows) at the top floor setback of Westbeth's H Building with thermally-broken steel frames and insulated glazing; operation will change from double-hung to fixed-over-hopper to allow modern performance.
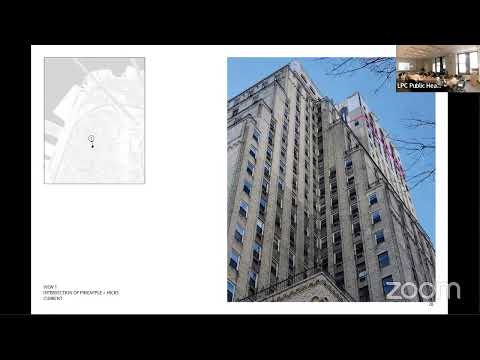
The Landmarks Preservation Commission on Jan. 28 approved replacement of 28 top-floor steel windows at the H Building of Westbeth Artists Housing (155'57 Bethune Street / Washington Street), allowing thermally broken new steel frames and insulated glazing while preserving the arched-head profiles of the historic windows.
Why it matters: The top-floor windows are original steel frames and many are rusted or inoperable. Modern thermally broken frames and insulated glazing will reduce condensation, improve energy performance and make maintenance easier in occupied artist studios and community spaces.
Proposal and design details: CTA Architects presented LPC 25-04686, which replaces the Top Floor (setback Eleventh Floor) double-hung steel windows with custom thermally broken steel windows and insulated glass. Because commercial double-hung steel replacement windows with thermal breaks are not readily available, the applicant proposed changing operation to fixed-over-hopper (upper fixed, lower hopper/in-swing) while retaining true-arched heads, replication of muntin profiles and matching sightlines. The top-floor location is set back and partially concealed, which commissioners found would make the change in operation minimally perceptible except when sashes are open.
Public comment: Village Preservation supported the work; Manhattan Community Board 2 recommended approval.
Action taken: The commission approved the replacements 7'0in favor, 0 opposed, finding the new units replicate historic profiles and that the operational change is minimally perceptible and justified by performance improvements.
Ending: The applicant will follow up with staff on final shop drawings and mock-ups of the arch head details and muntin profiles.