Get Full Government Meeting Transcripts, Videos, & Alerts Forever!
Get email alerts on the Historic Preservation topic
No spam. Unsubscribe anytime.
Landmarks panel approves entry restoration at Upper East Side mansion, asks applicant to restudy visible elevator bulkhead
Summary
The Landmarks Preservation Commission approved replacement of modern entrance infill and steps at 43 East 70th Street but asked the applicant to restudy the location and height of a proposed elevator bulkhead that will be visible from across the street.
The Landmarks Preservation Commission on Jan. 21 approved changes to the front entrance and stoop of a 1928–29 Matt B. Schmidt–designed mansion at 43 East Seventieth Street in the Upper East Side Historic District, while directing the applicant to restudy a new elevator bulkhead that will be visible from directly across the street.
The commission voted 8–0 to approve the replacement of the modern entrance infill and the reconstruction of the stoop using limestone steps that “incorporate only modest deviation from the historic design,” and to require further study of the elevator bulkhead’s location and height so it will be “notably less visible” from the public thoroughfare.
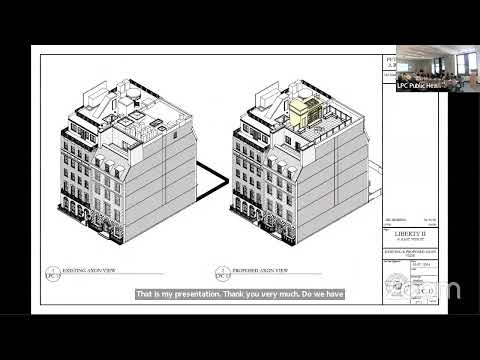
The application, filed as LPC 25-05924, proposes to join 43 East Seventieth with the adjacent property at 41, restore the front door and pilasters to match historic photographs, raise the interior landing four inches to reduce a trip hazard, and construct rooftop access including a stair bulkhead and an elevator bulkhead to serve a proposed roof terrace. Applicant Peter Penoyer presented renderings and mockups showing a gray stucco-clad bulkhead intended to be “as innocuous as possible.”
John Graham, speaking for the Victorian Society in New York, said the society supported the entrance and stoop work but opposed the visible rooftop addition. “This bulkhead . . . will be clearly visible against the sky,” Graham said, adding that the property already has a “30 by 30 rear yard” and an existing terrace on the fifth floor, and questioning whether a new roof deck is necessary. Zainab (Zeynep) Turan of Friends of the Upper East Side said her group supported the restoration of the entrance and noted the stucco-clad bulkhead “blends in,” even though it is visible.
Commissioners uniformly praised the proposed restoration of the door and stoop as appropriate. Several commissioners said they were troubled by the elevator bulkhead’s vertical projection and visibility against the sky — a condition they said would draw attention because the row of low mansions sits against taller apartment buildings on either side. Commissioner Ginsburg, who moved approval with modifications, said the bulkhead “will be highly visible over the primary facade from directly across the street and will call undue attention to itself” and recommended that the location and height be restudied to reduce its visibility. Commissioner Goldblum seconded the motion.
Applicant team members said they sought to reuse an existing elevator shaft to limit excavation and underpinning and explained the elevator’s machine room would be in the cellar while the bulkhead would be modest in profile. The applicant also said consolidating some mechanical equipment in the adjacent building (41) made the roof terrace opportunity possible, and that the elevator overrun in 41 does not currently stop at the roof and therefore would not provide the same accommodation.
The commission’s approval is conditioned on the applicant and staff working together to restudy and reduce the elevator bulkhead’s visibility from directly across East Seventieth Street. The commission noted that other portions of the project are eligible for staff-level review and exempted from further review at the full commission level.
The project record shows the application as described in public documents and the Commission’s discussion and vote are reflected in the official minutes.