Get Full Government Meeting Transcripts, Videos, & Alerts Forever!
Get email alerts on the Façade Restoration topic
No spam. Unsubscribe anytime.
LPC approves combining 132–134 East 60th Street with rooftop addition; debate over 1934 facade remains
Summary
The commission approved plans to unify two Neo-Grec row houses at 132–134 East 60th Street, add a rooftop addition and alter front and rear facades, while commissioners and preservation groups debated whether a 1934 renovation by Boke & Paris should be treated as a significant historic alteration.
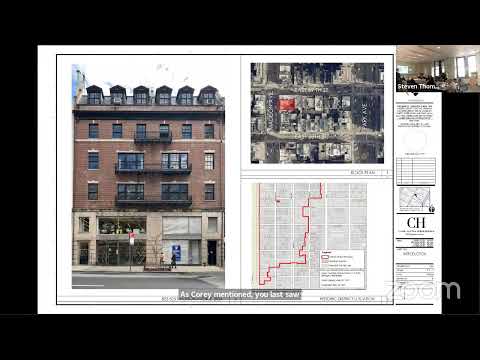
The Landmarks Preservation Commission approved the combining of 132 and 134 East 60th Street into a single residence, reconstruction of a stoop, a light-colored stucco finish on the front facade, rear-yard modifications and a rooftop addition set well back from the front, after a substantial hearing that included preservationist objections to stripping a 1934 facade.
Applicant Jackie Puduvalen (JPD Preservation Consulting) and architect Andreas Tomarides described plans to rebuild portions of the party wall, install a stoop at one building, alter a below-grade entrance at the other so the pair read as two separate volumes, resurface the facades in a limestone-colored stucco, and construct an occupiable rooftop addition set back roughly 14 feet from the front and 12.5 feet from the rear.
Multiple public commenters, including the Friends of the Upper East Side and preservation groups, urged the LPC to retain or at least weigh the architectural significance of the 1934 redesign attributed to the firm Boke & Paris; speakers argued that the 1930s façade has its own historic value. John Graham of the Victorian Society and Lucy Levine of the Historic Districts Council asked the commission to consider whether that interwar intervention should be preserved.
Commissioners discussed that context at length. A majority concluded the 1930s alteration did not rise to the level of a protected, exceptional redesign and approved the applicant’s approach of restoring details to match the adjacent intact example at 128 East 60th. Commissioners required close staff review to refine details so the rebuilt elements recall the profile and carving of the extant façade at 128. Members also asked the applicant to elaborate the basement entrance on 132 so it reads with more presence and to work with staff on the final stucco color and detailing.
The motion passed 6–1, with Commissioner Ginsburg recorded as opposed. The approval is conditioned on staff review of detailed drawings, samples and refined entrance/stoop details.