Get Full Government Meeting Transcripts, Videos, & Alerts Forever!
Get email alerts on the Historic Preservation Adaptive Reuse topic
No spam. Unsubscribe anytime.
Developer proposes residential conversion, rooftop additions and rear courtyard at Moneta Garage in South Village
Summary
An application to convert the former Moneta Garage at 122 West Third Street/12–14 Minetta Lane to residential use drew a lengthy presentation, neighborhood testimony and detailed commissioner questions at the Landmarks Preservation Commission public hearing Jan. 28. Commissioners did not vote and asked the applicant to return with revisions.
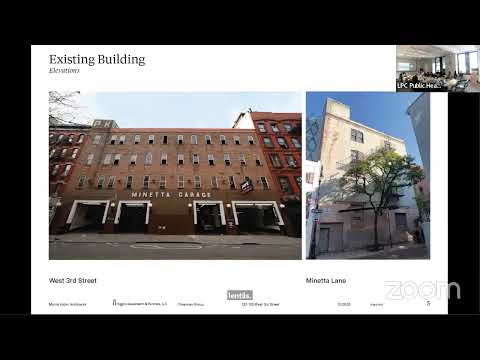
An owner and design team presented plans Jan. 28 to convert the former Moneta Garage at 122 West Third Street and 12–14 Minetta Lane in the South Village Historic District into residential use, including two-story rooftop additions, demolition at the rear to create a 30-foot courtyard, new rear facades and a connector between the building’s two street frontages.
The proposal matters because it would alter a utilitarian late-19th-century stable-and-garage building into housing while retaining and restoring many street-facing historic elements, and because rooftop additions and lot-line work in historic districts shape neighborhood character.
The applicant, Patrick Milner of the Chapman Group, and the project design team led by Morris Ajmi and Christopher Courtney described a conversion that keeps and repairs Third Street masonry, restores historic signage and ironwork on Minetta Lane, reopens historic openings at ground level, creates new multi-light windows to match historical patterns, cores a deep interior to produce a courtyard for light and air, and adds two-stories of set‑back rooftop construction clad in brick and standing‑seam metal. The team said the addition is set back 20 feet from the Third Street and Minetta Lane street walls and argued most rooftop features would have limited visibility from close public views because they are centered and pushed far back on the lot.
The design team also presented visibility studies showing limited sightlines from nearby streets and oblique views from Sixth Avenue and McDougal Street, and described structural work that would replace interior floors and lot line walls while retaining existing street facades and bulkheads. Structural consultant Nat Oppenheimer said probes confirmed the lot-line walls are independent (not party) walls, and the team proposed rebuilding those lot-line walls rather than leaving them as thin, unreinforced remnants between neighbors.
Public commenters were split. Several neighbors and preservation groups praised the Minetta Lane facade work and the courtyard; others objected to the proposed storefront treatments and the scale and visibility of the two‑story rooftop addition. Patty Dulac, who lives on Minetta Lane and owns a nearby restaurant, said she supports work on the Third Street side but opposed painting or otherwise altering the Minetta Lane brick, warned the widened openings could worsen congestion on the narrow lane, and said the addition would block light for adjacent, shorter buildings. Village Preservation and the Victorian Society urged a smaller rooftop profile, less-visible materials, and careful ground‑floor detailing; the Historic Districts Council and local residents pressed for mechanical louvers and vents to be routed to the courtyard or roof rather than into transoms at the pedestrian level.
Commissioners asked detailed questions about structure, floor‑to‑floor heights, courtyard dimensions and whether the addition’s floor‑to‑floor heights could be reduced (several commissioners urged lower heights to reduce rooftop bulk). Multiple commissioners endorsed the adaptive reuse approach but asked the team to: (1) study reducing the visible mass of the rooftop addition (including lowering interior floor heights), (2) return with more refined storefront and signage details that recall historic garage and stable doors (wood bulkheads, multilite transoms and historically scaled signage), and (3) re‑examine whether any lot‑line walls could be preserved rather than replaced. Several commissioners also asked the applicant to confirm masonry opening dimensions on a brick module to avoid cutting historic brick units.
The commission closed the public hearing without taking a vote, noting broad support for adaptive reuse but requesting additional study and revised drawings for the ground‑floor treatment, signage and the rooftop massing. The applicant was invited to return with mockups, masonry‑module dimensions and refined visibility/height options for the rooftop addition.
Votes at the meeting: No formal votes on this application were taken on Jan. 28; the hearing was closed for revisions and return to the commission.
The applicant and design team said they will continue consultations with staff and neighbors and present revised drawings to the LPC at a future public meeting.
•
Sources and provenance: Project presentation and team remarks at the Jan. 28 LPC public hearing (Corey Hirala introduction; Patrick Milner; Morris Ajmi; Christopher Courtney; Cas Stackleberg; Nat Oppenheimer); public testimony from Patty Dulac, Village Preservation, Historic Districts Council, Victorian Society and others; commissioner questions and comments; commissioners’ closing remarks.