Get Full Government Meeting Transcripts, Videos, & Alerts Forever!
Get email alerts on the Rear Addition Bulkhead topic
No spam. Unsubscribe anytime.
Landmarks approves rooftop bulkhead and two-story rear addition for Park Slope brownstone
Summary
The commission approved a sloped rooftop bulkhead and a two-story, shallower rear-yard addition at 14 Sterling Place in the Park Slope Historic District Extension 2.
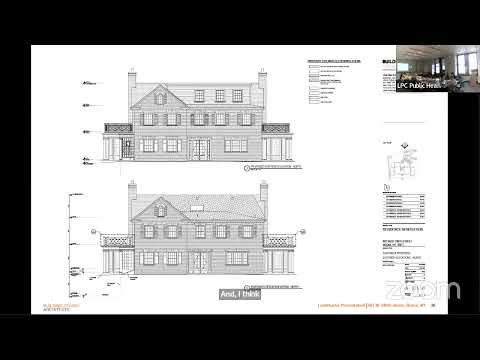
The Landmarks Preservation Commission approved a proposal to replace a one-story rear-yard addition with a two-story addition that projects less far from the rear facade, and to install a sloped rooftop bulkhead with large skylights, at 14 Sterling Place in the Park Slope Historic District Extension 2.
Applicant representatives said the proposed two-story rear extension will be shallower than the existing one-story projection and will step back at the second floor. The rooftop bulkhead is shown with a sloped roof and skylights to bring daylight into the house; the bulkhead is set back from the cornice and is obliquely visible along Sterling Place from certain diagonal views.
Commissioners generally found the bulkhead and rear addition modest and appropriate. Commissioner Master said the applicant “tried to make it not visible” and found the rear addition modest in scale; Commissioner Ginsburg asked that piers and rear detailing be slightly adjusted so alignments read well with the building above, a minor refinement the applicant can address with staff. The Historic Districts Council testified in the hearing asking that the applicant increase masonry proportion and reduce glazing on the rear; Brooklyn Community Board 6 recommended approval.
The commission approved the work, finding the rooftop bulkhead not visible directly over the front facade and the rear addition consistent in scale with other rear additions on the block. The vote was eight in favor, none opposed.