Get Full Government Meeting Transcripts, Videos, & Alerts Forever!
Get email alerts on the Facade Restoration topic
No spam. Unsubscribe anytime.
Commission approves restoration, rear rebuild and reduced rooftop bulkhead at 244 Waverly Place
Summary
The commission approved a plan to combine two row houses, reconstruct rear facades, lower rooftop bulkhead visibility and make front façade restorations at 244 Waverly Place in Greenwich Village.
The Landmarks Preservation Commission approved a multifaceted application for 244 Waverly Place in the Greenwich Village Historic District that will combine two Romanesque row houses, reconstruct the rear facades, restore the front façade and install a reduced rooftop addition.
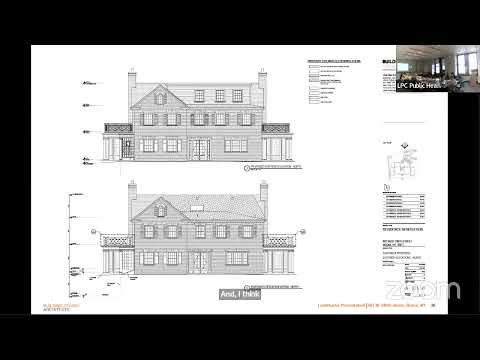
Sarah Sherhiggins of Quasbarth & Partners presented revisions that reduced the visibility and height of the rooftop bulkhead, steeper stair bulkhead slopes, elimination of a parapet replaced with a setback mesh railing, and relocation of condenser units to reduce public visibility. The applicant also revised the rear façade to reinforce the reading of two buildings by extending a brick pier to the ground and adding a brick spandrel between the first and second floors; steel frames and true brick were proposed for the new rear elevation.
Commissioners who had previously voiced concerns said the revised design addressed earlier comments. Commissioner Master said the applicant “did exactly what we asked” and found the plan appropriate. Commissioner Jefferson noted one awkward connection at the dormer/gable junction and suggested staff study the detail further. Commissioners praised the lowered bulkhead and the rear façade’s newly articulated piers and proportions.
The commission’s approval noted that the rooftop addition will be visible only obliquely over a side facade and that its massing and materiality (gray metal cladding) are compatible with district rooftop additions. The vote passed with eight in favor, none opposed.