Get Full Government Meeting Transcripts, Videos, & Alerts Forever!
Get email alerts on the Accessibility topic
No spam. Unsubscribe anytime.
LPC approves side-entry ramp and lift for NYU’s Institute of Fine Arts to improve accessibility
Summary
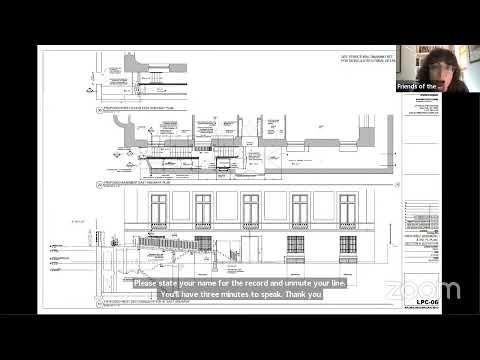
The Landmarks Preservation Commission approved a Certificate of Appropriateness to add a ramp and lift in a side courtyard at the James B. Duke Mansion (New York University Institute of Fine Arts) to provide barrier-free access while retaining historic fabric.
The New York City Landmarks Preservation Commission on Feb. 4 approved a plan to install a barrier-free access ramp and lift at the New York University Institute of Fine Arts, the James B. Duke Mansion at 70 Fifth Avenue and East 70th Street, citing minimal impact to the building’s historic fabric. The commission approved the application (LPC 25-04398) by a 7–0 vote.
The work, presented by Juan Matisse, architect for New York University, would place a lift and a gently sloped ramp in an area way on the east side of the mansion rather than at the primary Fifth Avenue entrance. The architect said the topography requires about a 6-foot descent from the sidewalk to the lower entry level and that a direct ramp at the main entrance would be “quite a substantial impact to the building.”
The commission’s nut graf: commissioners and preservation groups said placing the lift in a service courtyard set well back from the front façade preserves the mansion’s prominent architectural features while providing ADA-accessible entry. Diana Chapin, Commissioner, said, “I think it's a necessary project, and they're doing it with minimal removal of historic fabric and [it is] located in a service area.”
In its presentation, Matisse described the chosen site as a recessed service courtyard between the mansion and an adjacent residential building. He said the proposal minimizes changes to the primary façade and reuses existing granite elements removed during construction to reconstruct the lower steps. The ramp would extend roughly 40 feet from the property line back toward the landing; the lift would handle the final roughly 3–3.5 feet of descent. The applicant proposed neutral light-gray finishes for the lift and night-time footlights to serve the building’s frequent evening events.
Public testimony was uniformly supportive. Zainab Turan, speaking for Friends of the Upper East Side, said the group “appreciates its creative and sensitive approach to improving the accessibility at the James Duke mansion” and “fully support[s] the modifications to the side entrance, which prioritize salvaging the granite staircases and minimizing disturbance to the original secondary facade.” John Graham of the Victorian Society of New York testified the work will have “minimal visual and physical effects on the building” and urged that the materials and lighting be of high quality.
Commission discussion noted the project’s trade-offs with ADA policy. Commissioner Goldblum observed concern that the proposed side entry is not a primary entrance and said, “it seems like it kinda goes against the idea of the ADA law,” while Commissioner Ginsburg replied that if a hardship is demonstrated the ADA office “will accept something.” The Commission’s vote followed a motion by Commissioner Lutfi and a second from Commissioner Jefferson; the final tally was recorded as seven in favor, none opposed.
The approval is limited to the work shown in the application: a ramp and lift in the east area way, reuse of salvaged granite for reconstructed steps where feasible, and new railings and lighting as described. No changes to the mansion’s principal Fifth Avenue façade were approved. The commission’s resolution finds the work “will provide barrier free access to this individual landmark in the least intrusive manner possible with a minimal removal of historic fabric and without eliminating or damaging any significant architectural features.”