Get Full Government Meeting Transcripts, Videos, & Alerts Forever!
Get email alerts on the Historic Preservation Windows topic
No spam. Unsubscribe anytime.
Landmarks OKs window replacement at 111 Hicks Street in Brooklyn Heights
Summary
The Landmarks Preservation Commission approved replacement of deteriorated windows on the top two floors of 111 Hicks Street, an Emery Roth apartment hotel, finding the work would be minimally perceptible from the street and improved performance and safety justified the change.
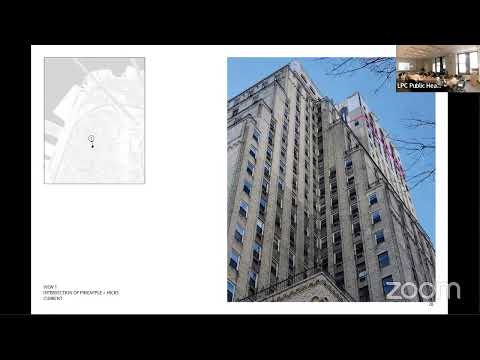
The New York City Landmarks Preservation Commission on Jan. 28 approved an application to replace windows on the top two floors of 111 Hicks Street, an Emery Roth–designed apartment hotel built in 1930 in the Brooklyn Heights Historic District.
The commission voted 7–0 to grant a certificate of appropriateness for LPC 25-05588 after hearing the applicant say the top floors had formerly served as mechanical space and were being converted for habitable use. Jack Ingers, who identified himself as a prospective resident, said the existing steel windows were damaged and in some cases had been filled with plexiglass. “We’re essentially doing something to make the space inhabitable and both for comfort and for sustainability and for safety,” Ingers said.
Why it matters: Commissioners found the top floors are set back on a tower element and the proposed aluminum hopper windows would be visible only at great distance or at a severe angle, so the change in operation and slight configuration differences would not call undue attention to themselves. The change is intended to improve thermal performance and safety compared with the existing, deteriorated double-hung sashes.
What was proposed and discussed: The application seeks to replace existing one-over-one steel double-hung windows at the 29th and 30th floors with aluminum hopper (in-swing) windows with a simulated muntin where needed to align visually with the building’s facade-master plan. The applicant and the building’s condominium board provided a façade master plan and color choice for the new windows, and Brooklyn Community Board 2 signaled support.
Public comment and staff notes: Judy Stanton of the Brooklyn Heights Association urged the commission to require full conformance with the LPC-approved façade master plan and to explain variances in material and operation. Staff and commissioners reviewed historic photos and the applicant’s visibility studies; commissioners recommended replacing deteriorated units and noted improved energy performance from tighter operable hoppers.
Action taken: Commissioner Ginsburg moved to approve LPC 25-05588, finding that the existing steel windows were deteriorated, that the proposed aluminum hopper windows recall historic details and match previously approved replacement materials in the building’s façade master plan, and that the windows’ high location makes changes minimally perceptible. The motion was seconded by Commissioner Chapin and passed unanimously (7–0).
Votes at a glance - LPC 25-05588 (111 Hicks Street) — Motion to approve replacement of windows at the top two floors: mover Commissioner Ginsburg; second Commissioner Chapin; vote: 7 in favor, 0 opposed.
Ending: The commission approved the application and the meeting proceeded to the next agenda item.